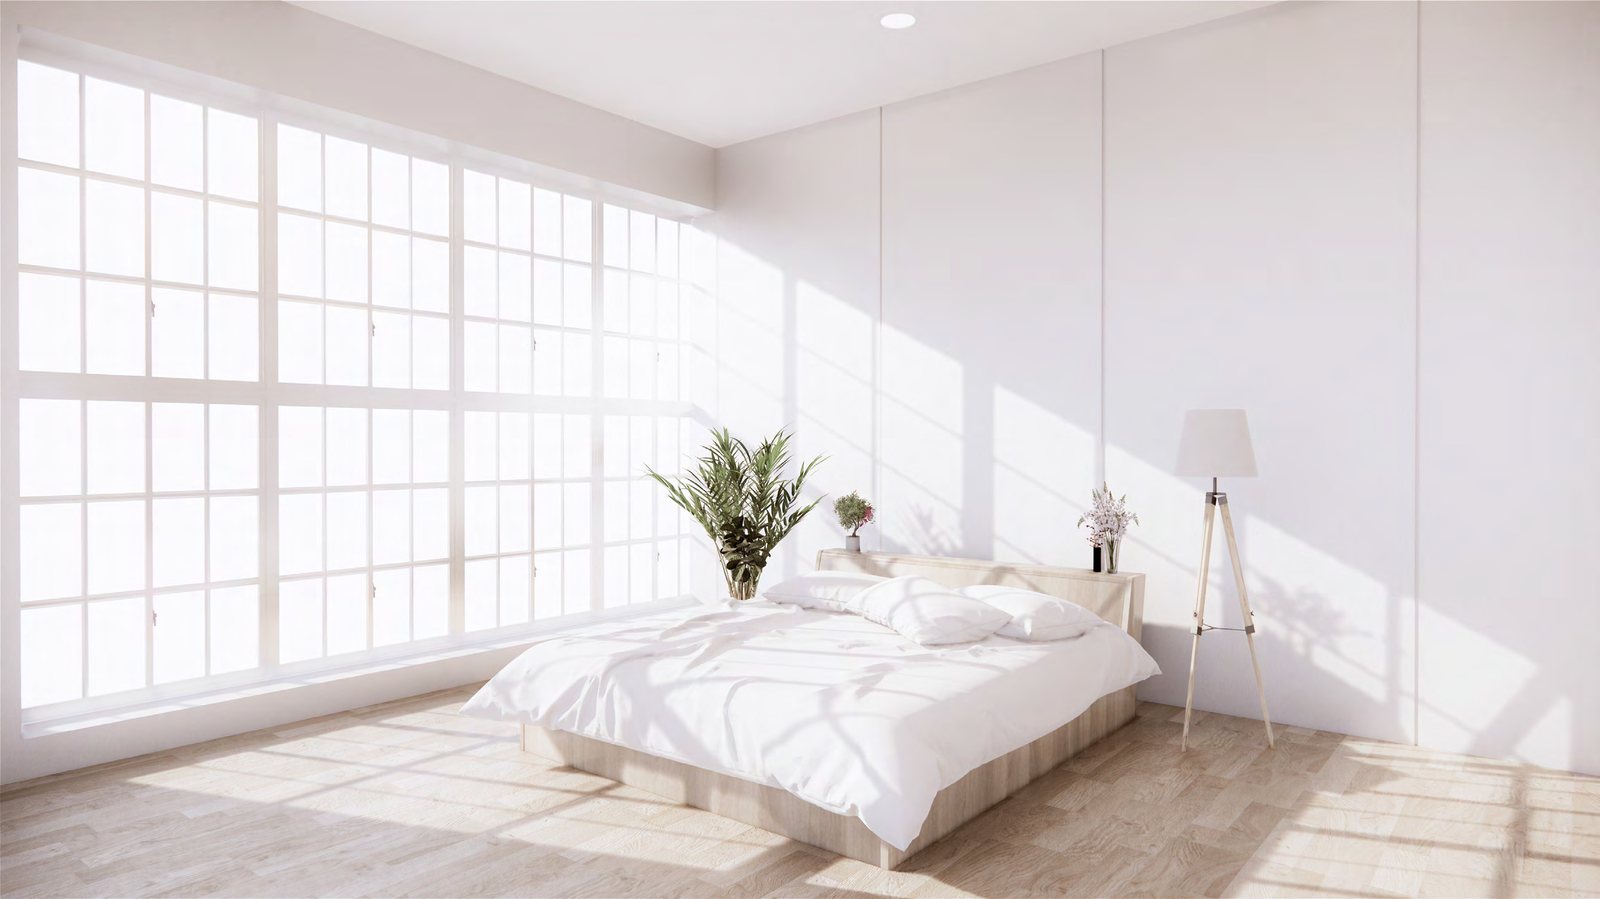
by Sowparnika Projects • Villas
Villas come with outright plot ownership — there's no undivided share (UDS) structure here, so the buyer owns the land under the villa directly, across roughly 125 triplex homes on 8.2+ acres
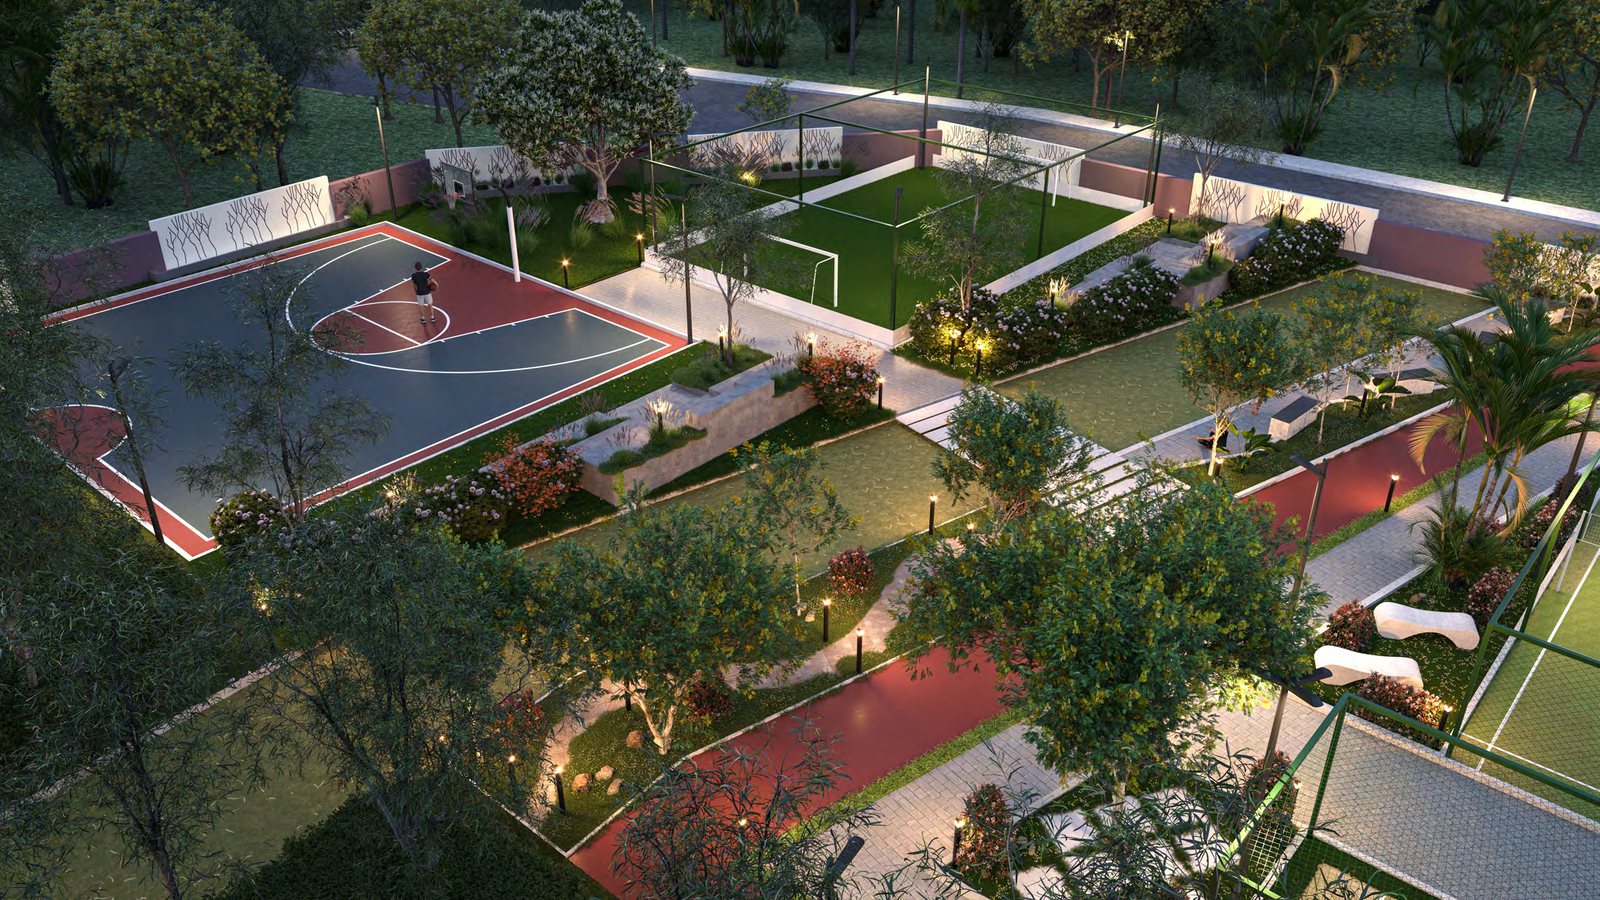
A full sports and recreation zone beyond the usual clubhouse — cricket practice nets, a half basketball court, a 3v3 mini football court, badminton courts and a graffiti wall, laid out around "The Luxury Paradigm" themed master plan
The project is nearing possession, with Sowparnika's track record of 35+ completed and ongoing projects across Bangalore and Kerala under its "Delivering Happiness" positioning
Triplex villas with full plot ownership, on Sarjapur-Attibele Road in Bangalore's South-East growth corridor.
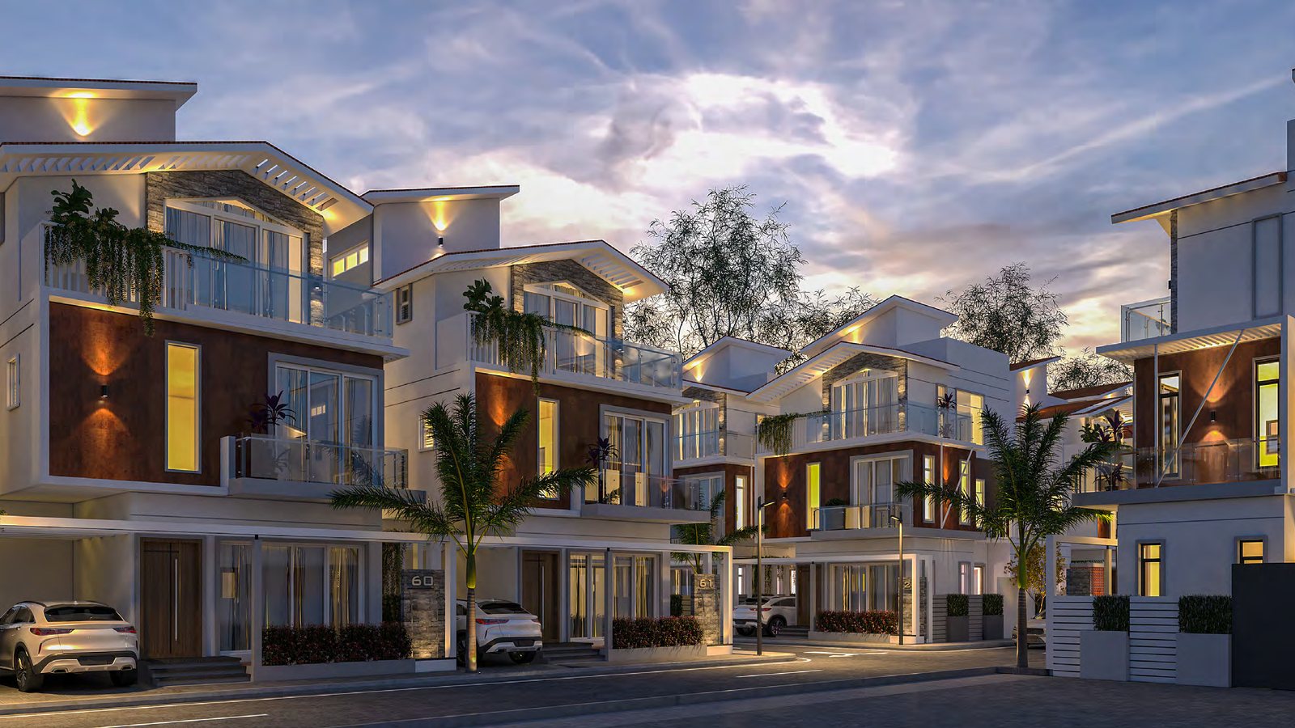
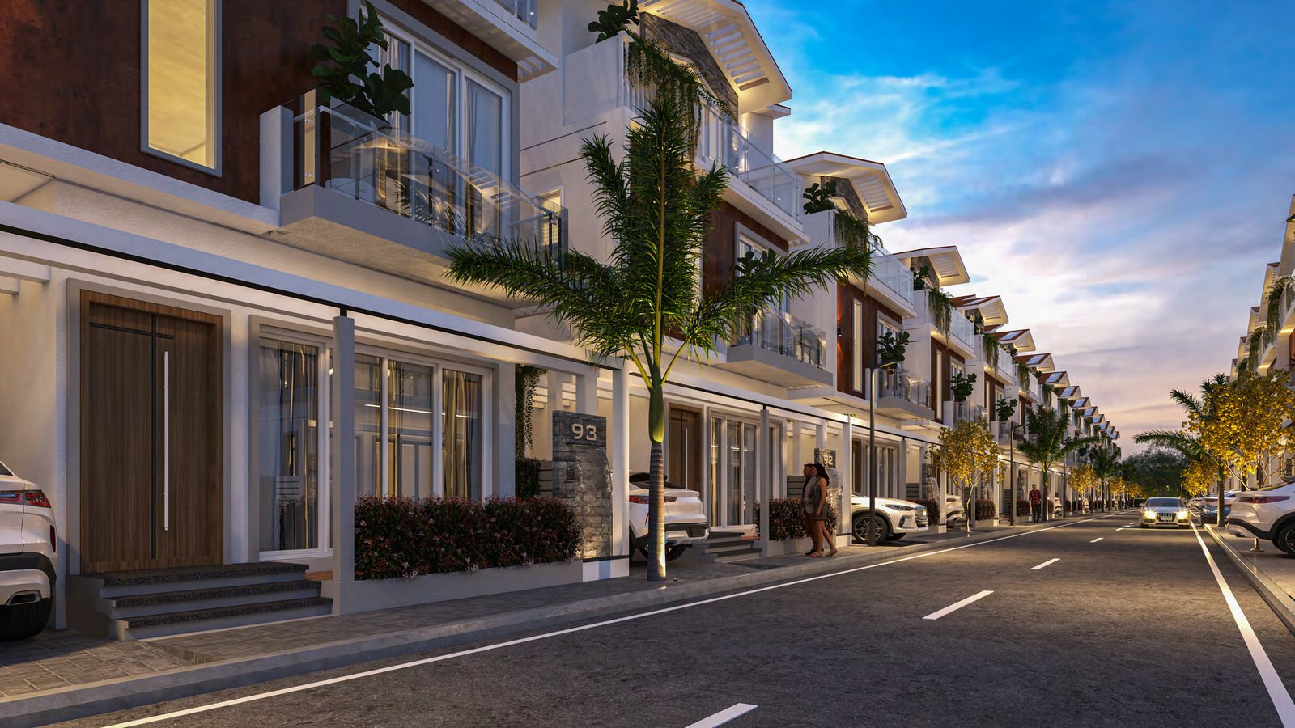
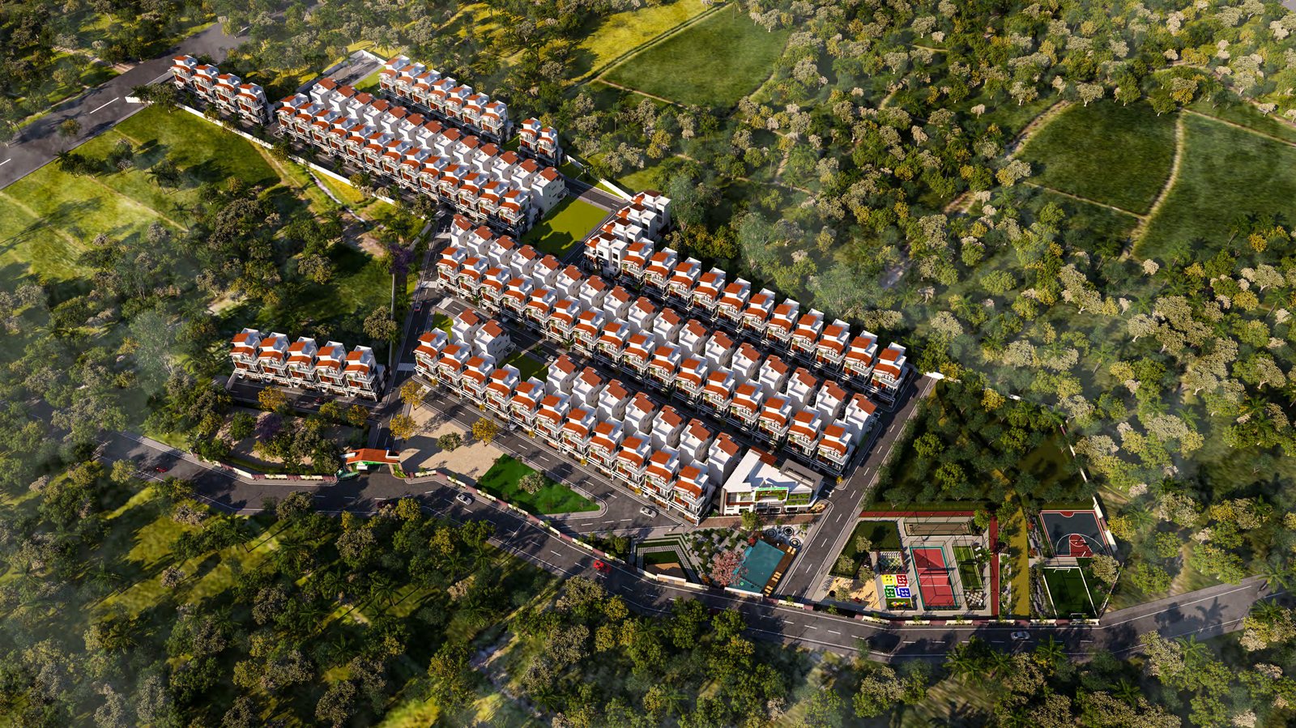
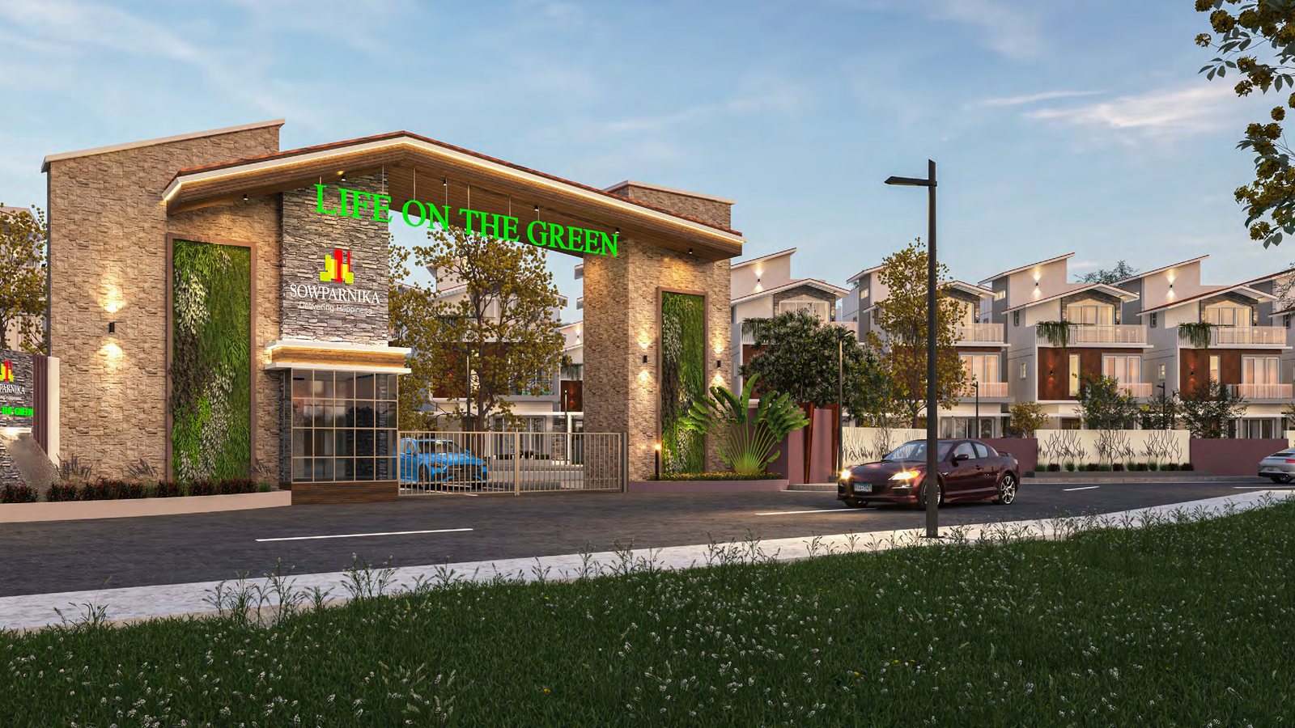
Sowparnika Life on the Green is a gated villa community developed by Sowparnika Projects and Infrastructure on Sarjapur-Attibele Road, roughly 300 metres off the main road in Indlabele/Bidaraguppe village, about 1.7 km from Hosur Road. Spread across 8.2+ acres with around 70% open space, the development comprises approximately 125 triplex villas laid out along named internal lanes (Phoenix, Nightingale, Sparrow, Cardinal, Falcon, Macaw, BlueJay and Goldfinch) under the project's "The Luxury Paradigm" master plan theme.
Villas are offered in two plot sizes — 30x40 ft and 30x50 ft — each available in East and West-facing orientations, with villa sizes ranging from approximately 2,136 to 2,483 sq.ft. A distinguishing feature of this project is that villas are sold with outright plot ownership rather than an undivided share (UDS) structure, meaning buyers own the land under their villa directly.
The project is RERA registered under PRM/KA/RERA/1251/308/PR/090523/005925 and is listed as nearing possession. As with any project close to handover, it's worth confirming the current construction stage and villa-wise availability before booking.
*Distances and drive times are sourced from the project's own marketing material and are approximate; actual travel time depends on traffic and route. Some infrastructure listed (Peripheral Ring Road, Hebbal-Sarjapur Metro, proposed Infosys SEZ) is proposed/under development — verify current status before treating it as complete.
| Villa Type | Facing | Plot Size | Villa Size | Price |
|---|---|---|---|---|
| 30x40 Triplex | West | 1,200 sq.ft. | 2,136 sq.ft. | ₹2.39 Cr Onwards |
| 30x40 Triplex | East | 1,200 sq.ft. | 2,141 sq.ft. | ₹2.47 Cr Onwards |
| 30x50 Triplex | West | 1,500 sq.ft. | 2,481 sq.ft. | ₹2.78 Cr Onwards |
| 30x50 Triplex | East | 1,500 sq.ft. | 2,483 sq.ft. | ₹2.86 Cr Onwards |
* The approximate agreement price includes GST, infrastructure, maintenance, and land and construction costs; legal charges, preferred-location charges, franking, stamp duty and registration are extra. There is no undivided share (UDS) on these villas — the plot is owned outright. The developer's own site also lists North-facing and corner-plot ("West & C") variants with built-up areas ranging up to 3,113 sq.ft.; exact pricing for these was not available in our sources. Prices are indicative and subject to change — contact us for the current price list and exact villa-wise quote.
Sowparnika Life on the Green follows a construction-linked payment plan — instalments release against verified construction milestones rather than a fixed calendar. See our guide to property payment plans for how this compares to other structures, and contact us for the project's exact milestone-wise schedule.
🔍 Click any layout below for a closer look, then contact Propzeus for the complete dimensioned floor plan
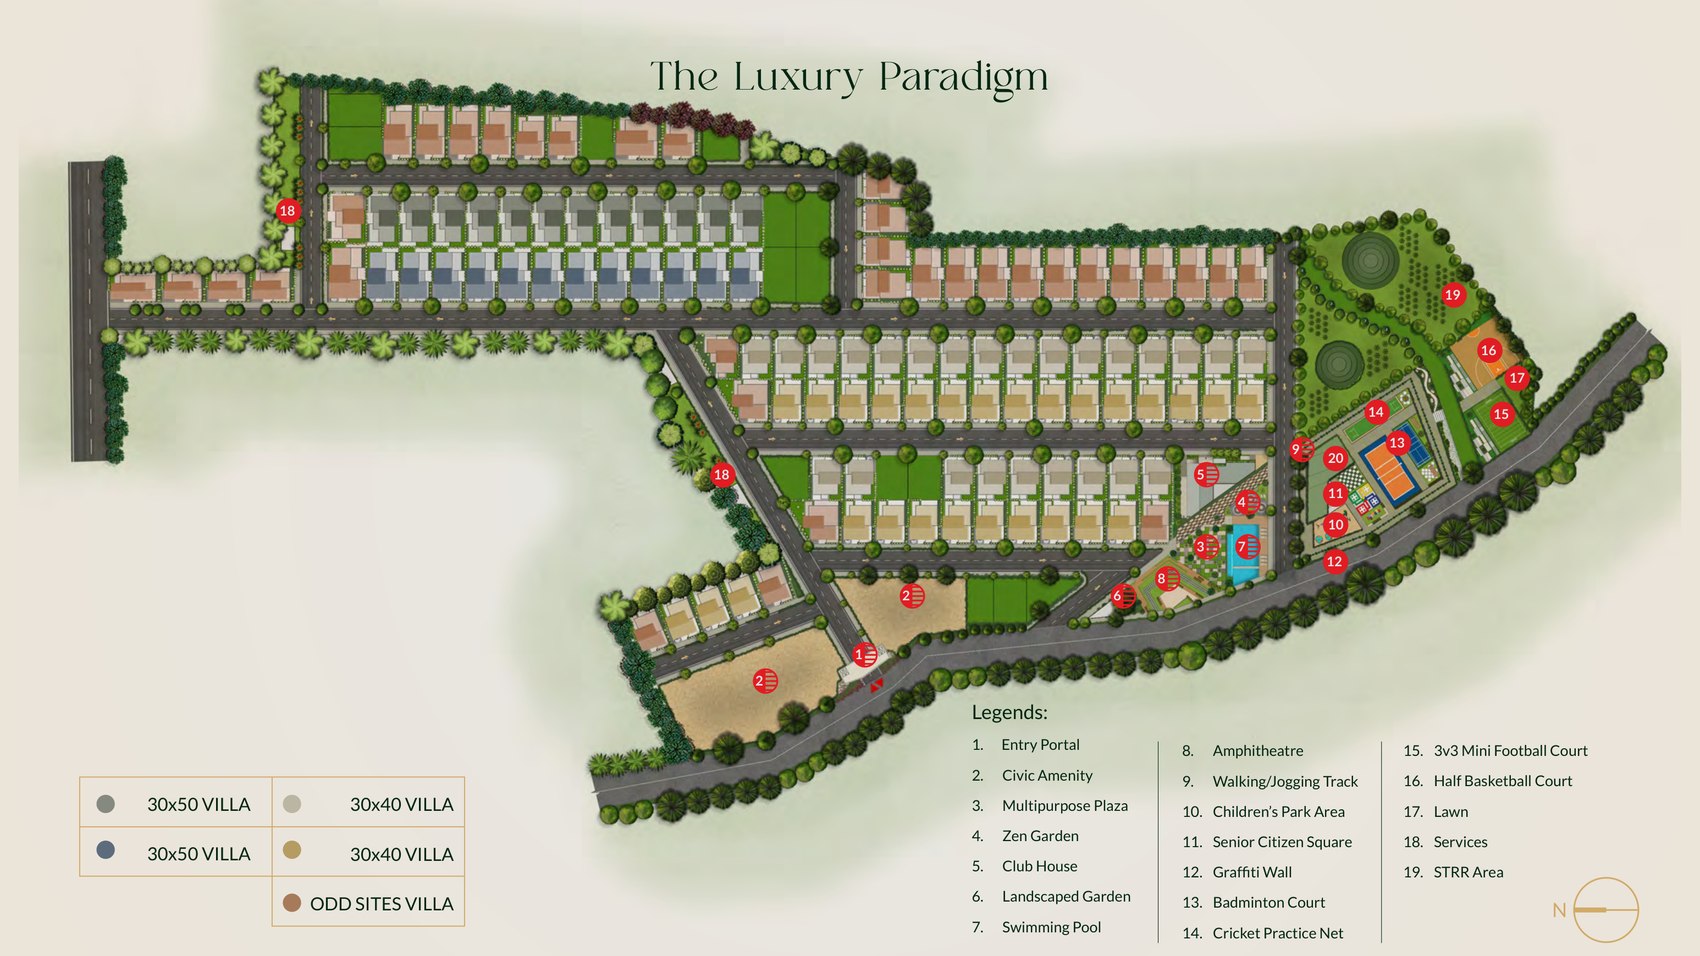
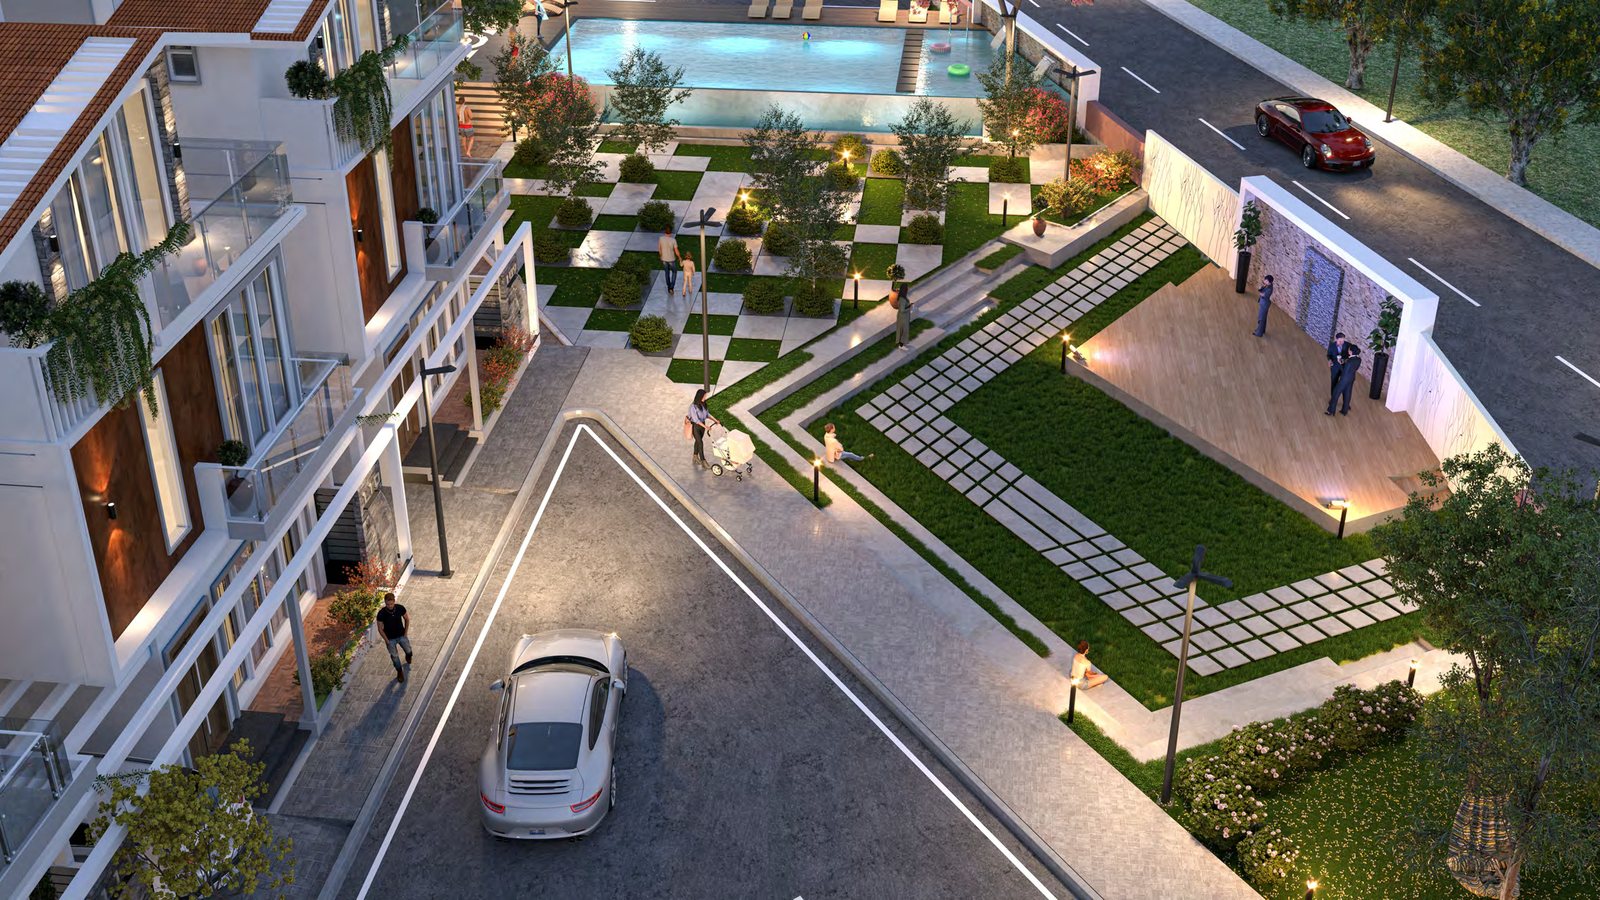
Master Plan — "The Luxury Paradigm," ~125 villas, clubhouse, pool and sports zone
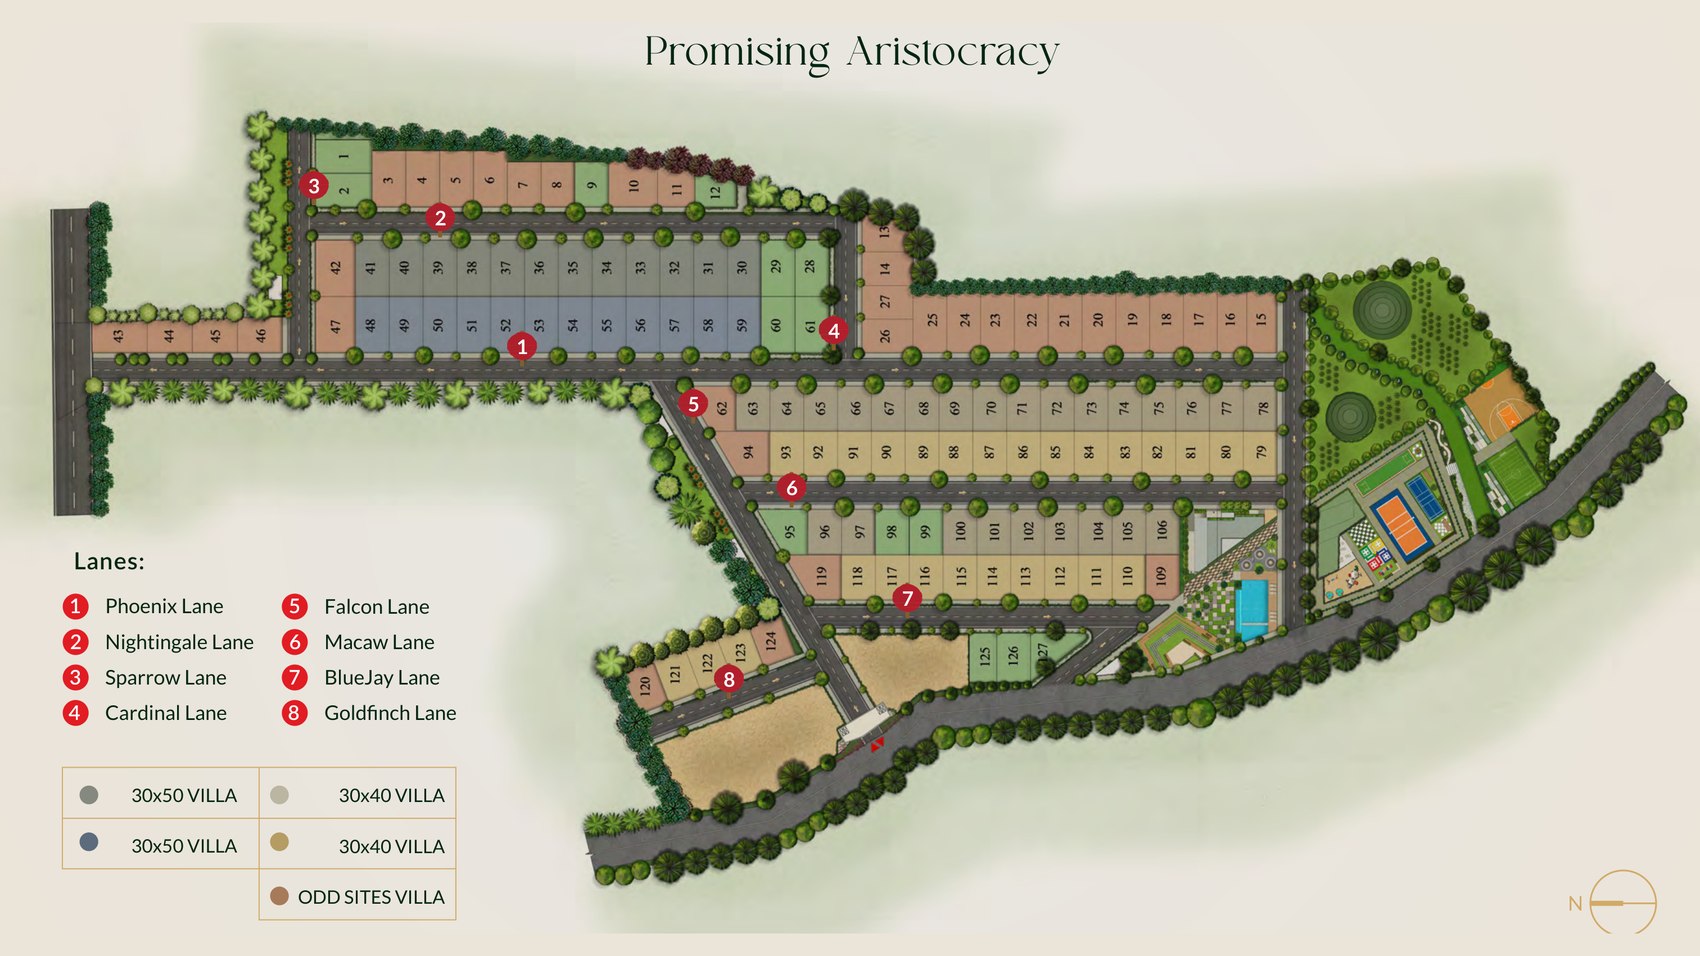
Internal Lanes & Villa Type Layout (Phoenix, Nightingale, Sparrow, Cardinal, Falcon, Macaw, BlueJay, Goldfinch)
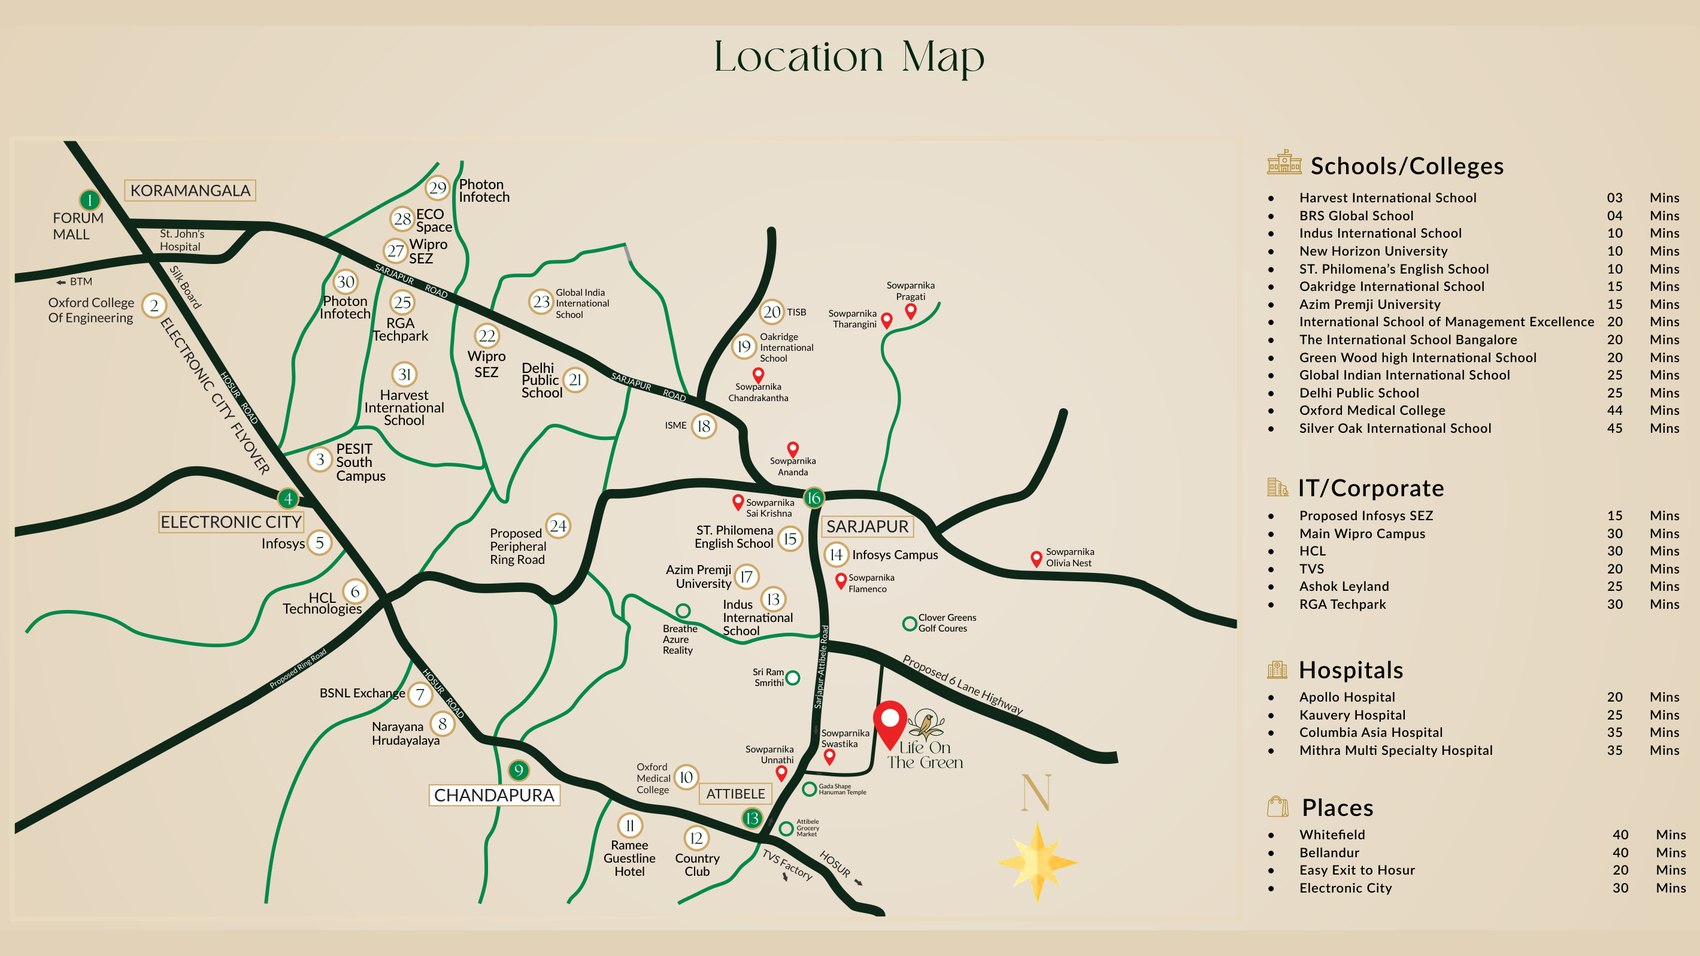
Location Map — Sarjapur-Attibele Road connectivity
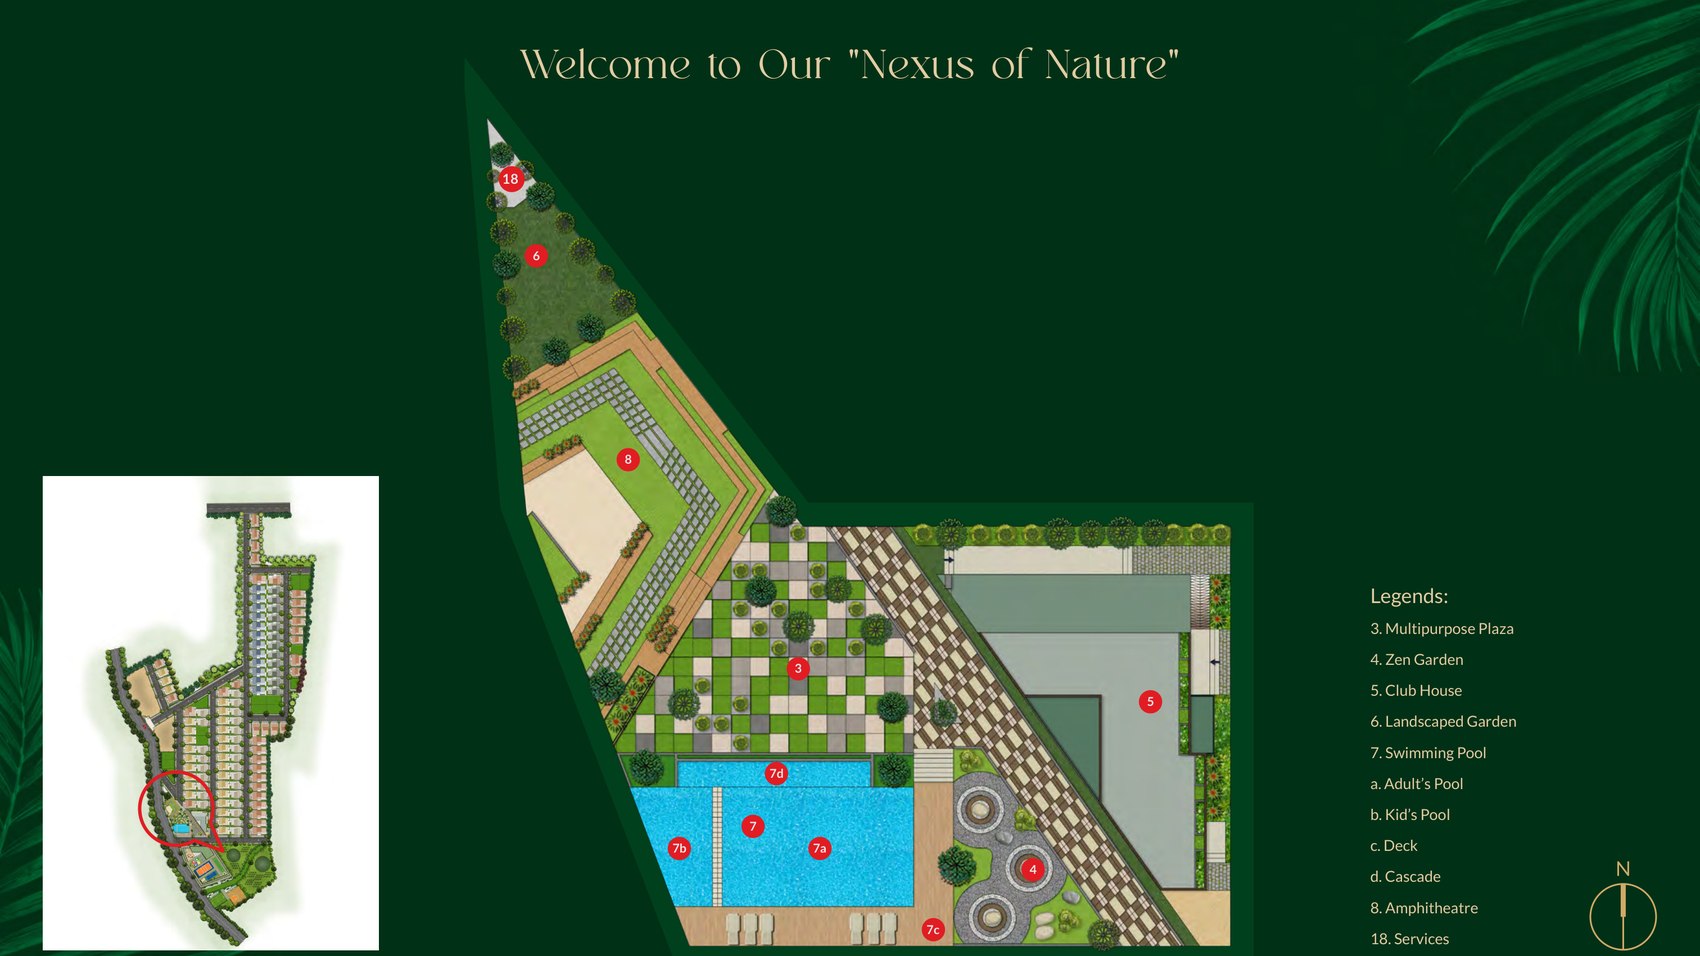
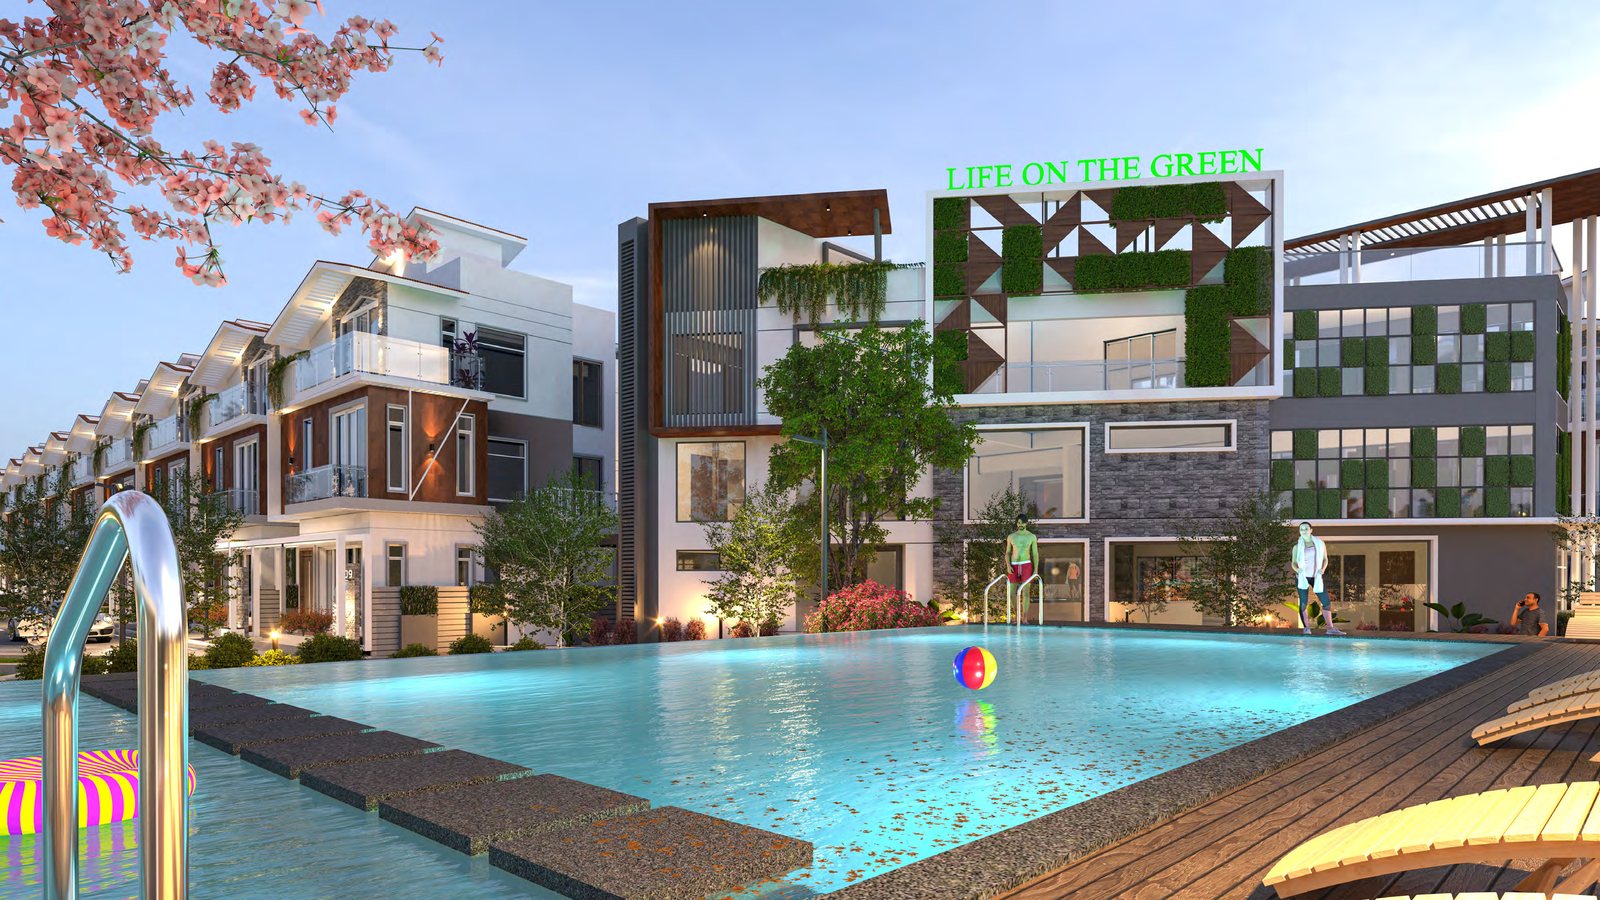
Amenity Plan — Clubhouse & Pool Zone
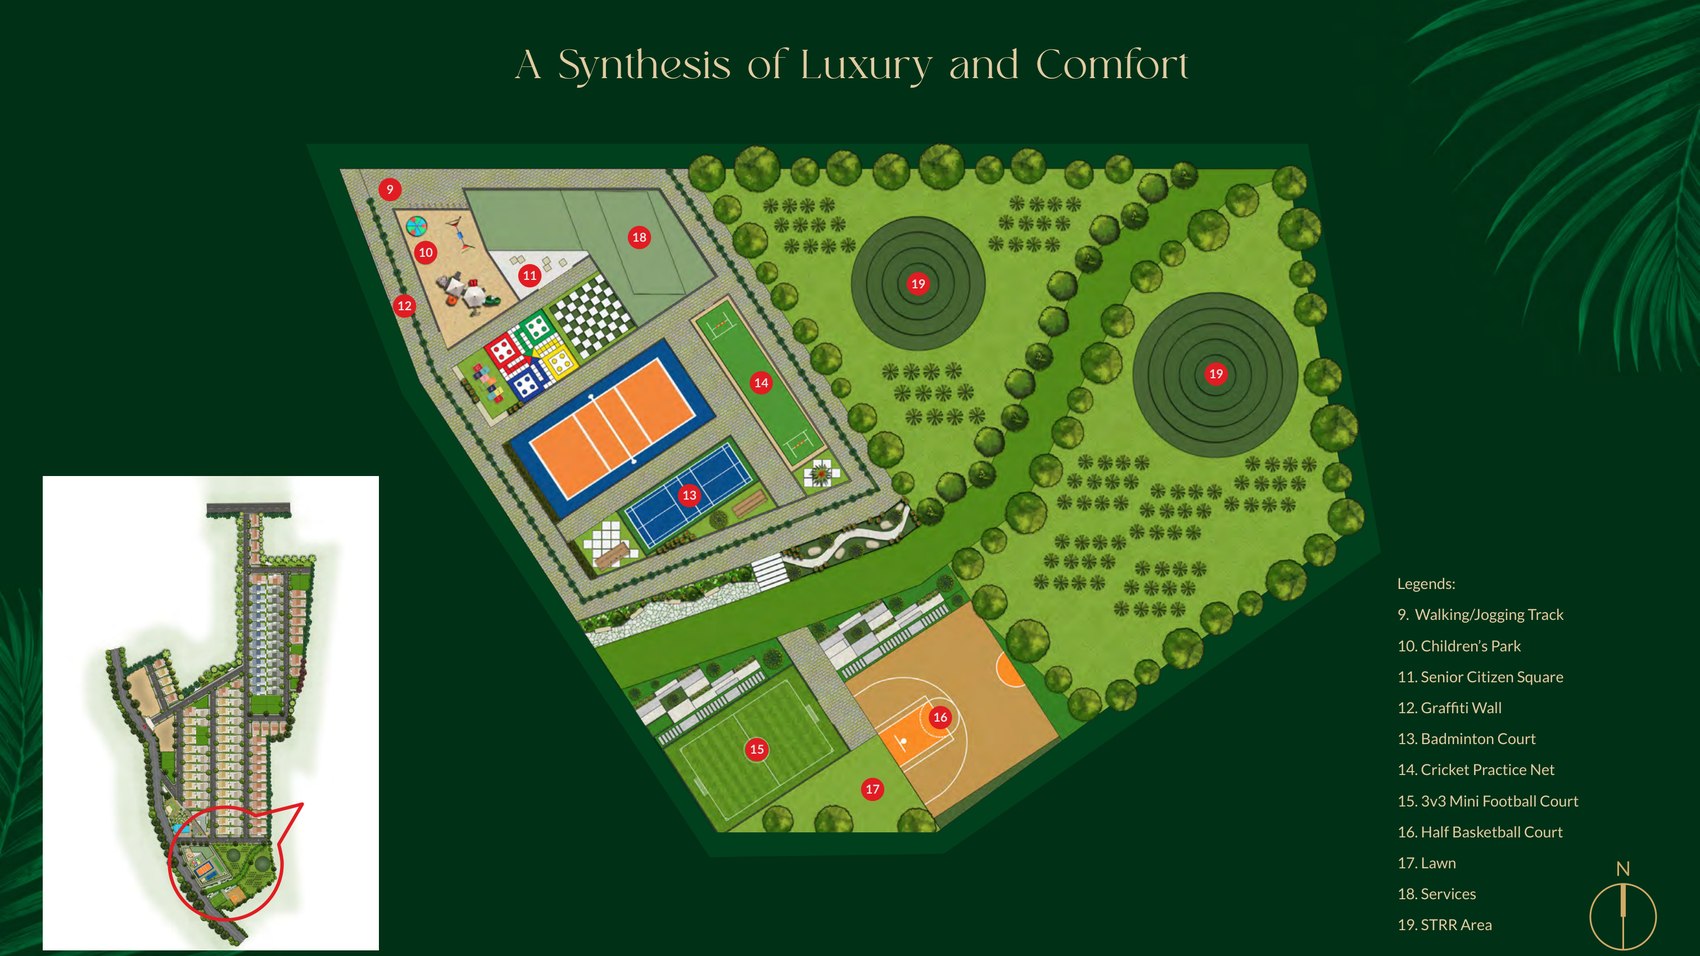
Amenity Plan — Sports & Park Zone

Ground Floor

First Floor

Second Floor

Ground Floor

First Floor

Second Floor

Ground Floor

First Floor

Second Floor

Ground Floor

First Floor

Second Floor
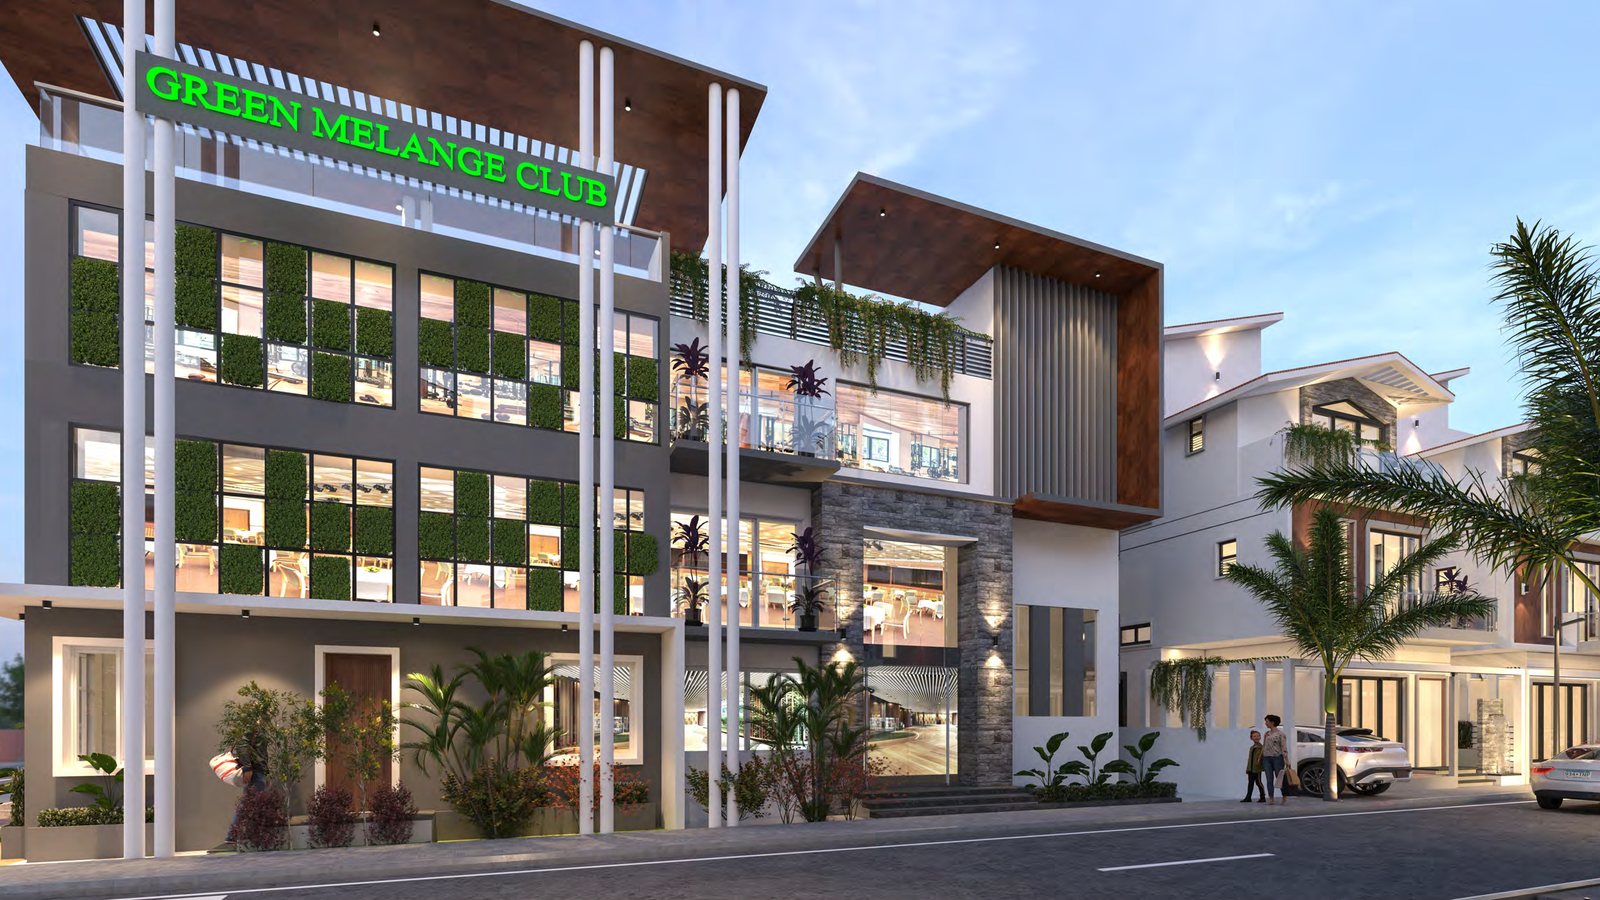
Anchored by the "Green Melange Club" clubhouse and a dedicated sports & park zone.
The project offers triplex villas in two plot sizes — 30x40 ft (villa size ~2,136–2,141 sq.ft.) starting at ₹2.39 Cr onwards, and 30x50 ft (villa size ~2,481–2,483 sq.ft.) starting at ₹2.78 Cr onwards — each available in East and West-facing orientations. North-facing and corner-plot variants are also listed by the developer with built-up areas up to 3,113 sq.ft., though exact pricing for these wasn't available in our sources. Prices are indicative and subject to change — contact us for the current price list and exact villa-wise quote.
Yes — the project is registered under RERA number PRM/KA/RERA/1251/308/PR/090523/005925. Unlike many villa projects that use an undivided share (UDS) structure, villas here are sold with outright plot ownership, so the buyer owns the land under their villa directly. The project is listed as nearing possession.
The project sits about 300 metres off Sarjapur-Attibele Road, roughly 1.7 km from Hosur Road, with Harvest International School just 3 minutes away. Electronic City is about 13.5 km (straight-line), with Whitefield and Bellandur around 40 minutes by road. A proposed Hebbal-Sarjapur Metro line and the Peripheral Ring Road are planned for the area but are not yet built — we'd recommend confirming current drive times from your own starting point before deciding.
Sowparnika Life on the Green follows a construction-linked payment plan, with instalments released against verified construction milestones. See our full guide to property payment plan types for how this compares to other structures, and contact us for the exact milestone-wise schedule.
Sowparnika Projects and Infrastructure Private Limited is a Bengaluru-based real estate developer operating under the "Sowparnika — Delivering Happiness" brand, with a portfolio spanning villas, apartments and plotted developments across Bangalore and other markets in South India. Life on the Green reflects the developer's villa-community format, with named internal lanes, a themed master plan and a dedicated clubhouse and sports zone.