by Whitehill Heritage Homes • Villas
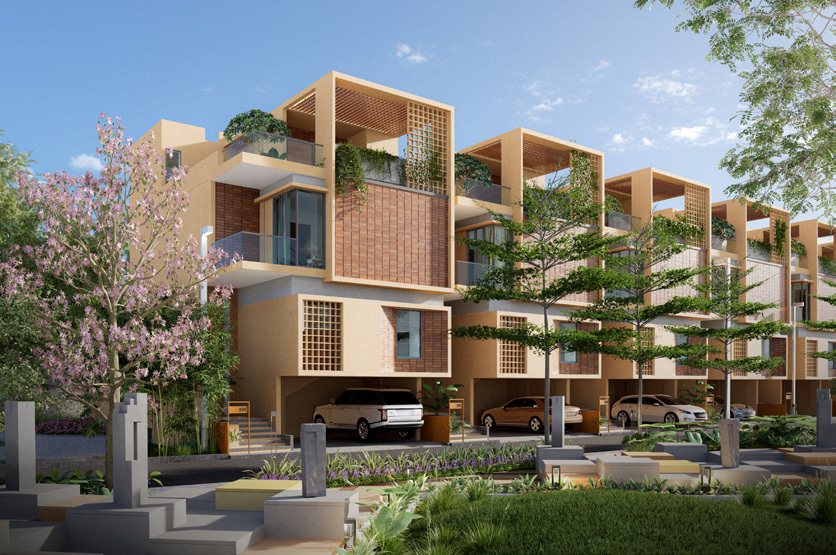
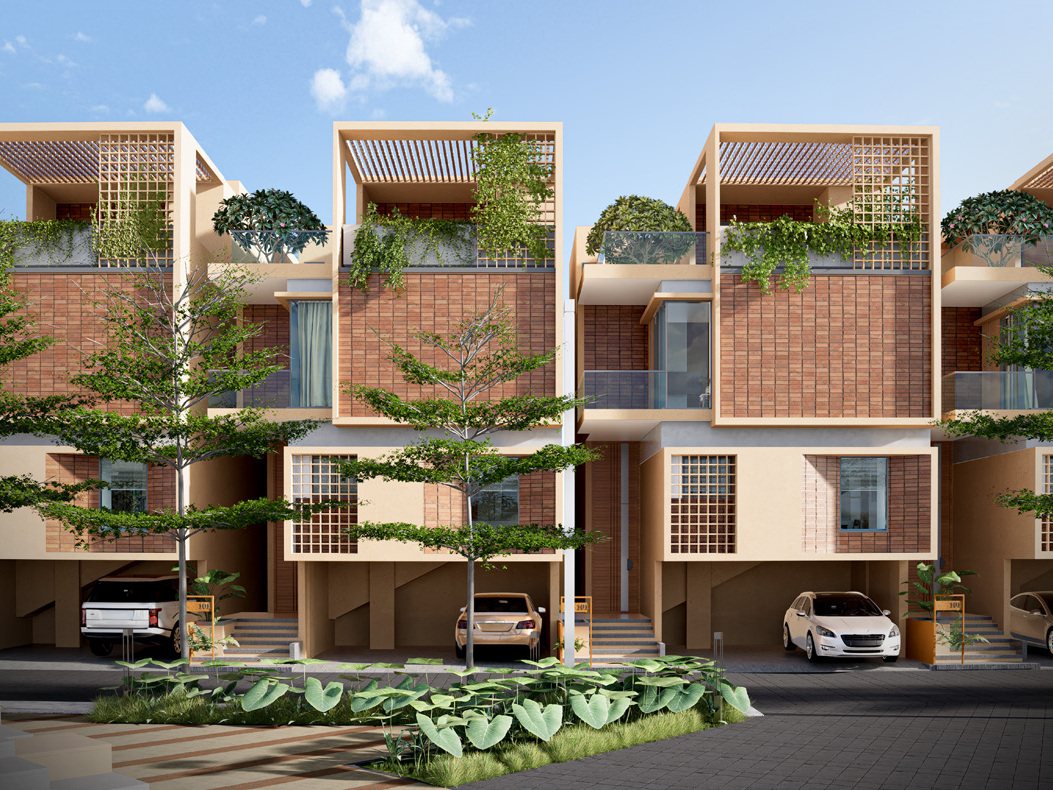
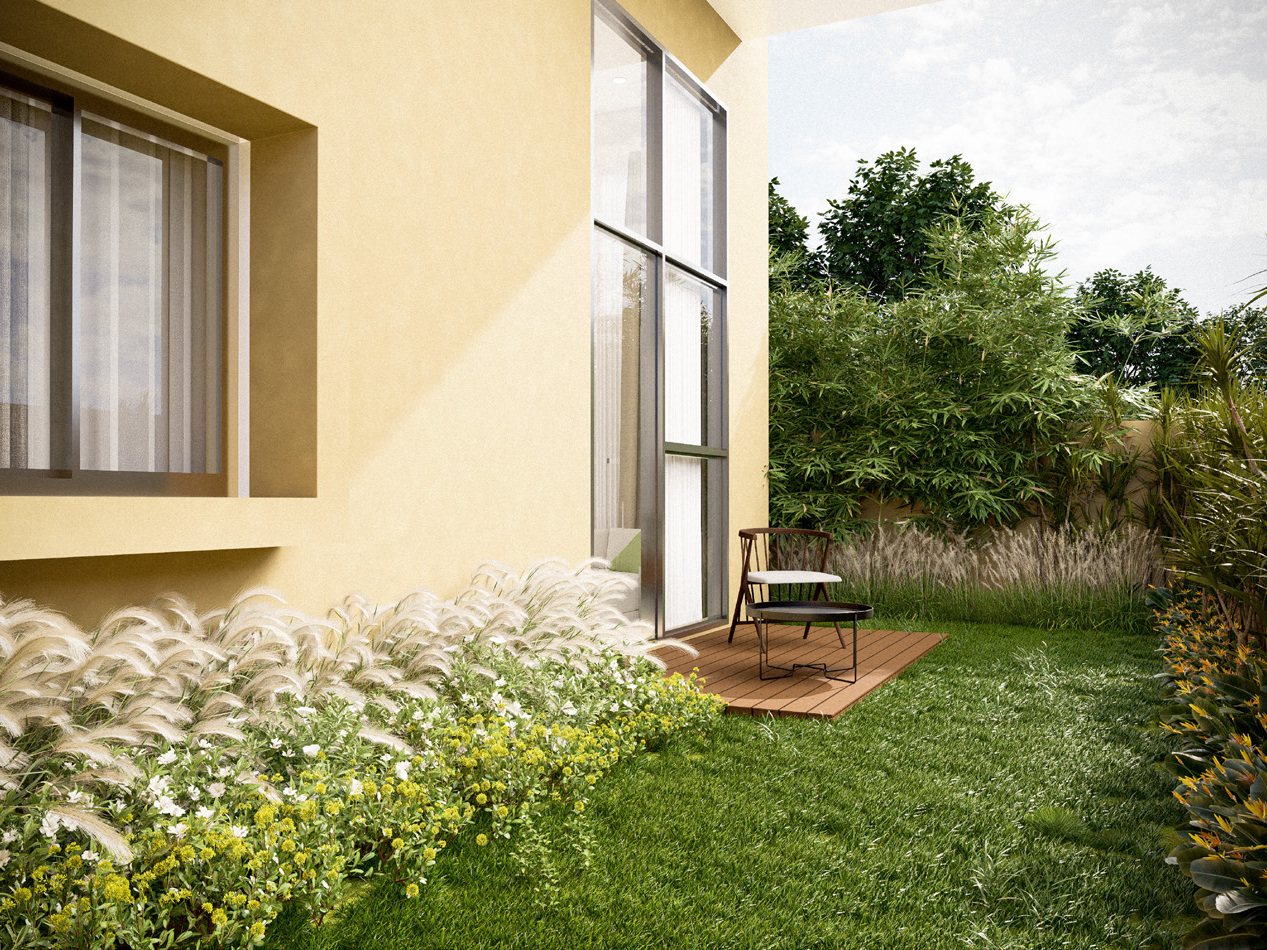
189 split-level 4 BHK villas across a 10-acre gated layout, each with a private garden, a home office, provision for a home cinema/hobby room, and a double-height foyer — the model villa is already built and ready for viewing
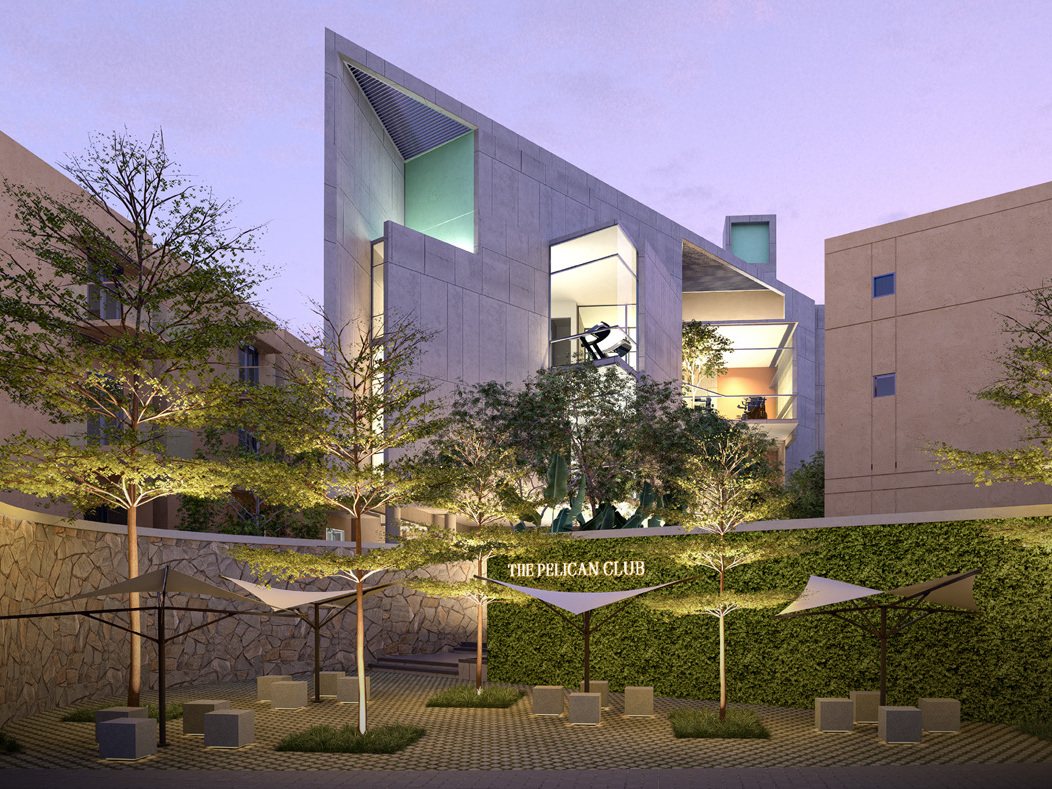
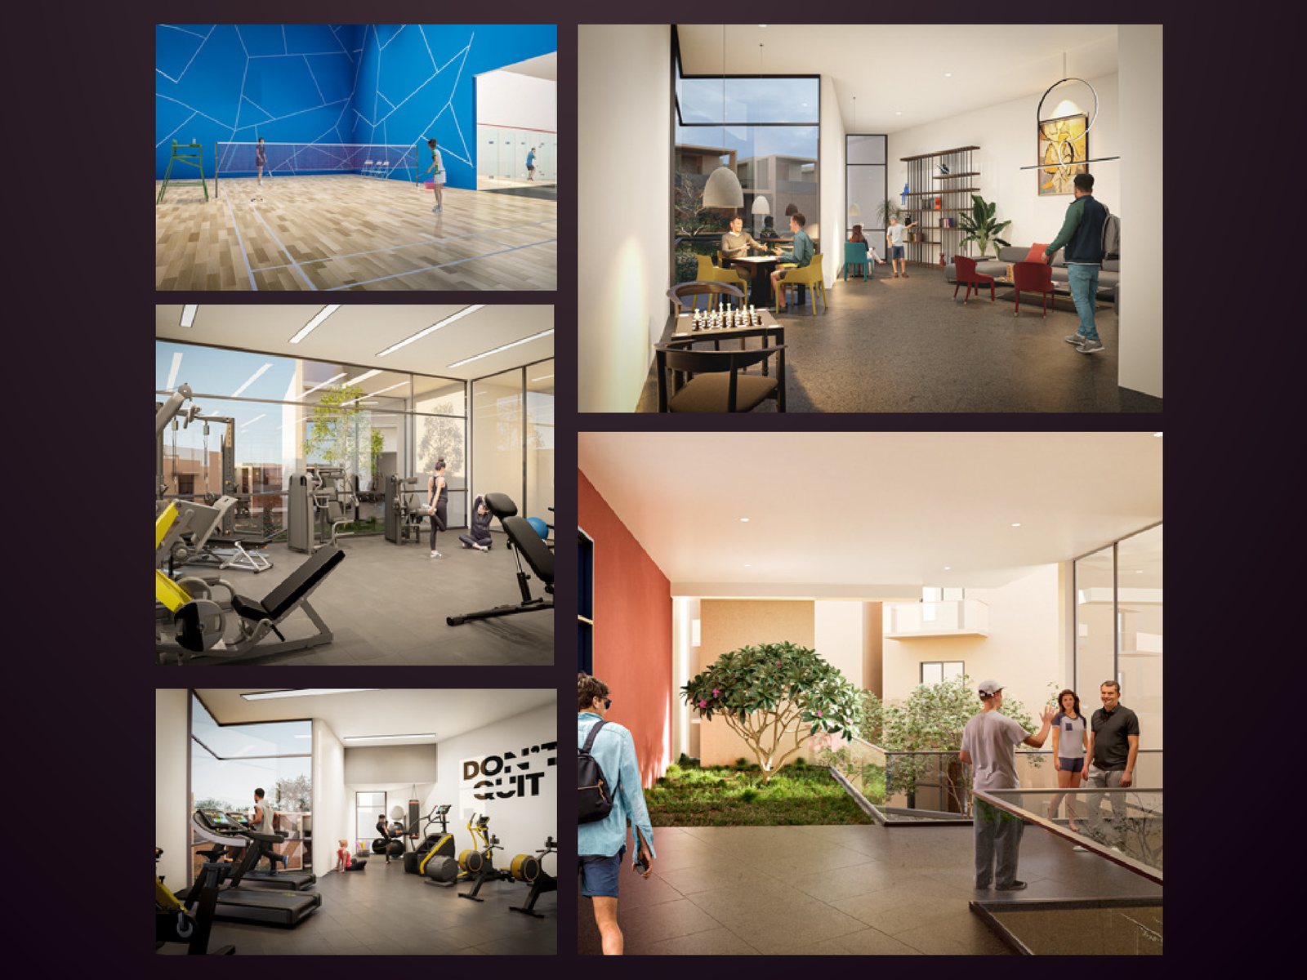
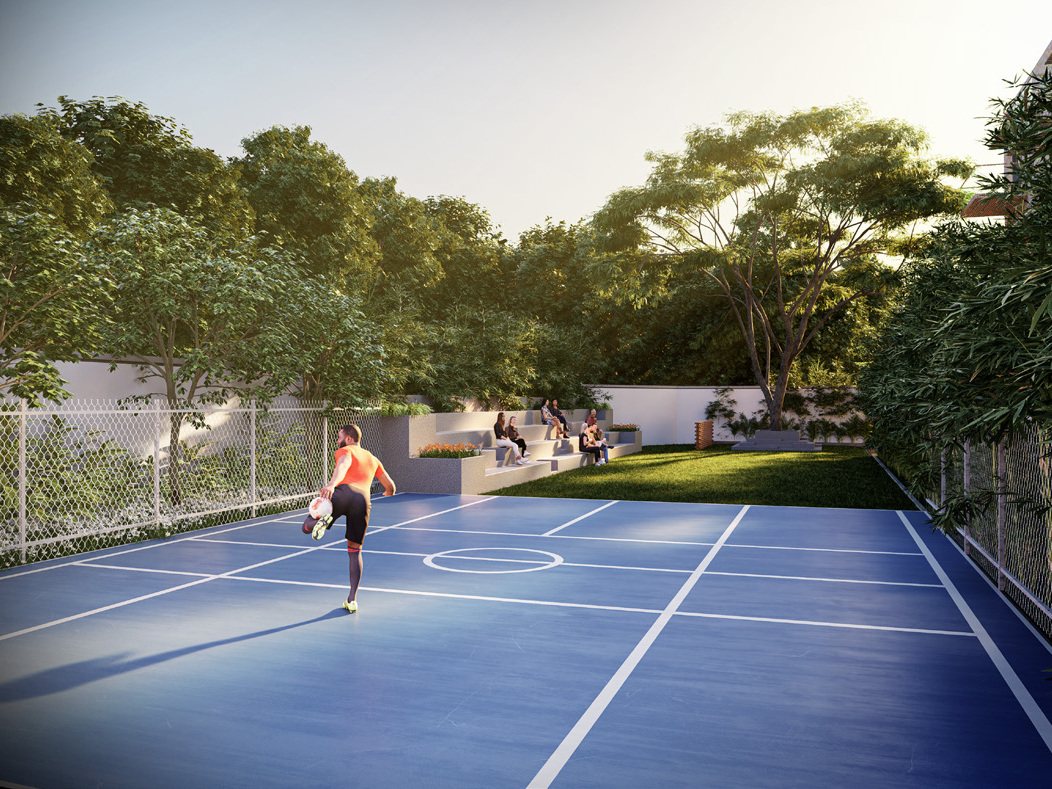
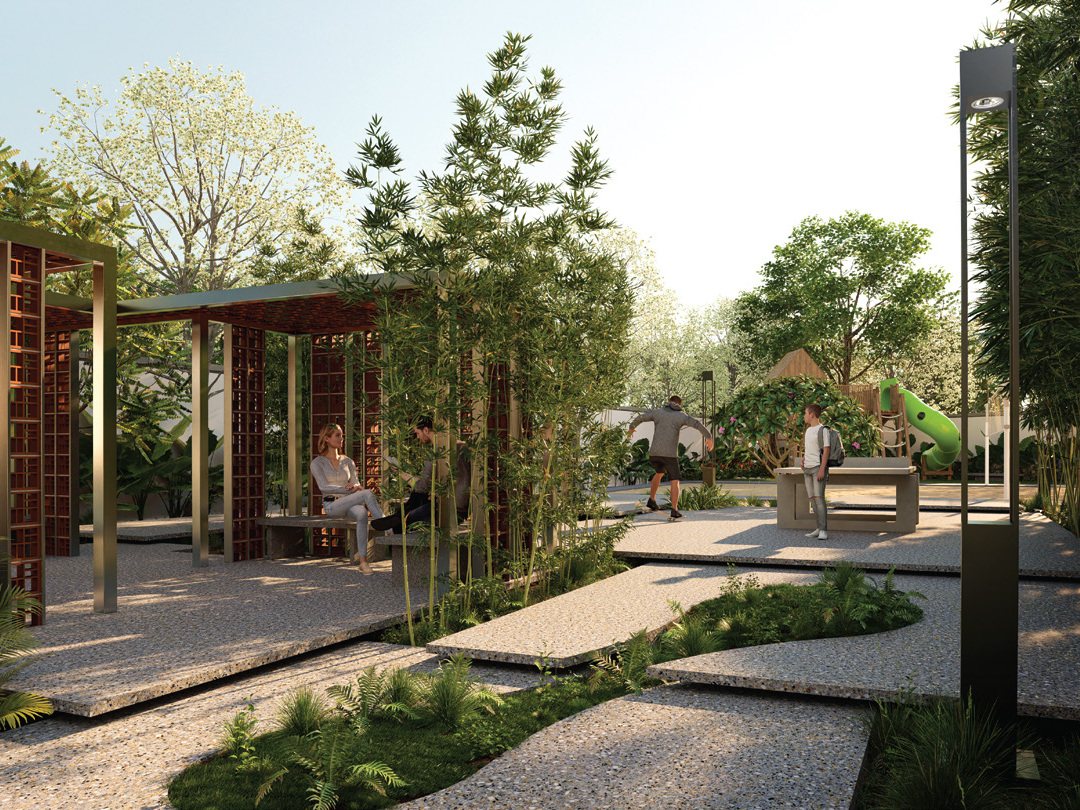
Two dedicated clubhouses totalling over 20,000 sq.ft., including "The Pelican Club," with 40+ amenities spanning indoor games, multiple sports courts, landscaped gardens and dedicated kids' and elders' zones
Positioned directly on NH-207 in Sarjapur, with quick access to Wipro SEZ, RGA Tech Park, Embassy Tech Village, Prestige Smart City and a cluster of hospitals including Narayana Hrudayalaya and Manipal
189 split-level 4 BHK villas on 10 acres, right on NH-207 in Sarjapur, South-East Bengaluru.
Heritage Pelican Square is a joint-venture development between Whitehill Group and Heritage Group (Heritage Homes), located directly on NH-207 in Sarjapur. Spread over 10 acres, the gated community comprises 189 split-level, multi-level villas — 90 Type A villas and 99 Type B villas — each a 4 BHK home with a private garden, home office space, and provision for a home cinema or hobby room.
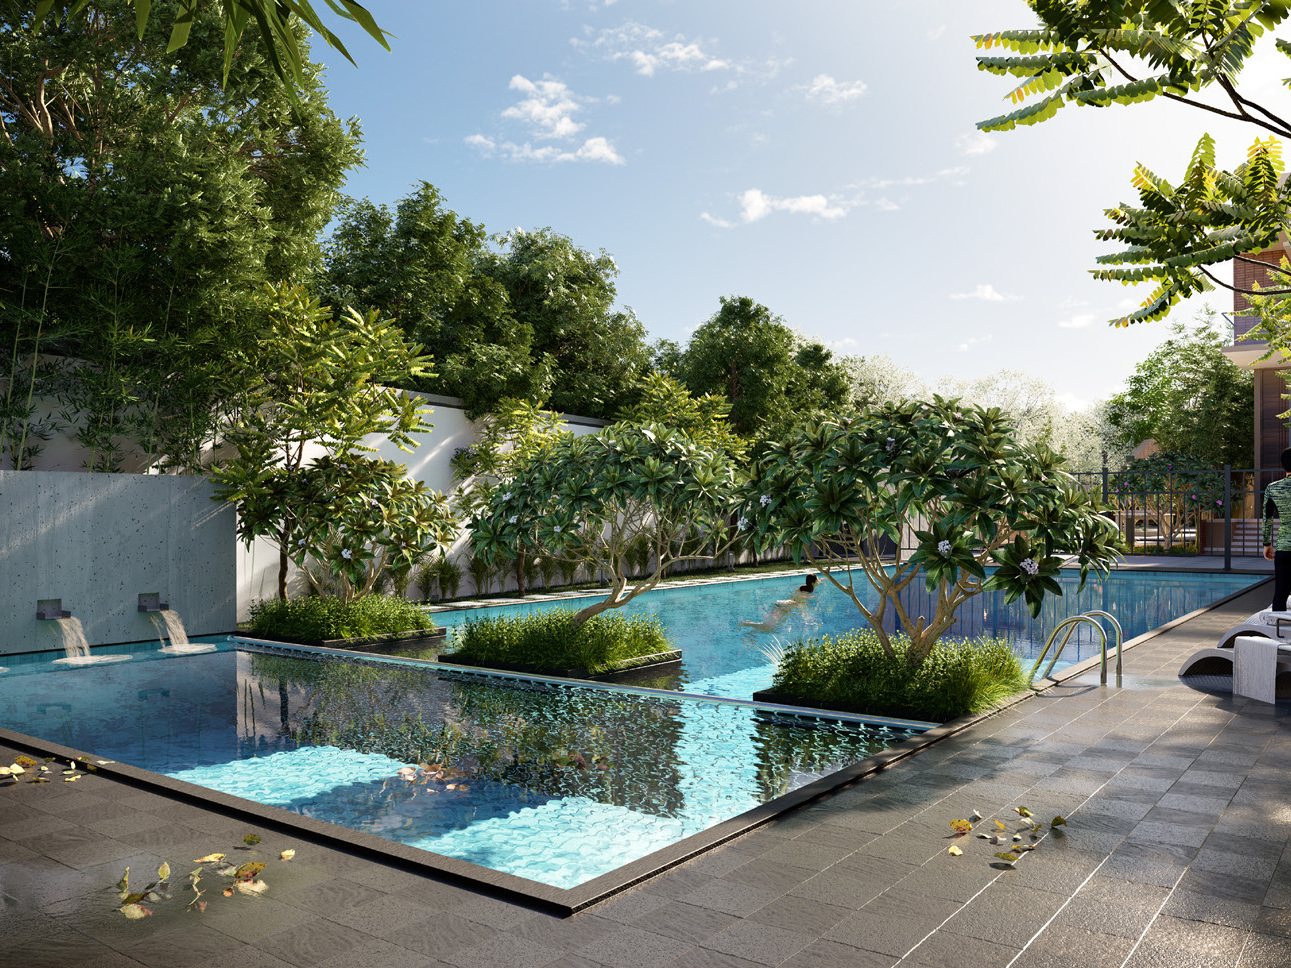
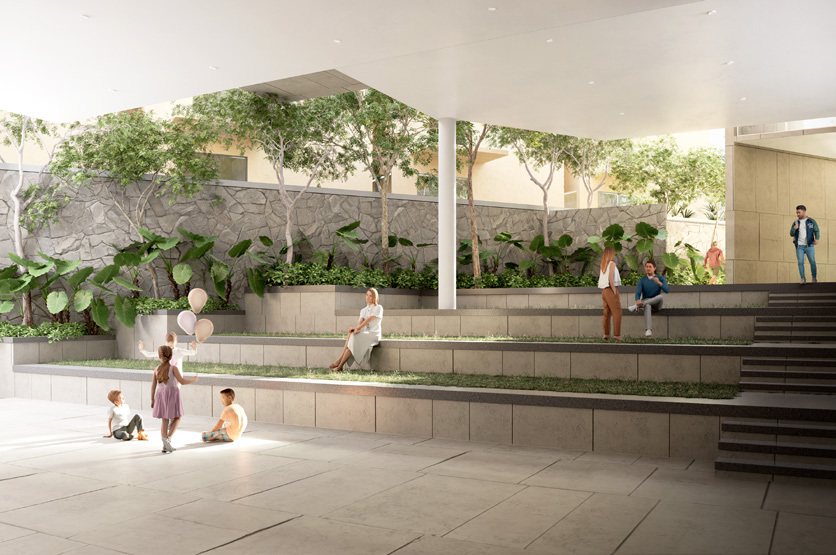
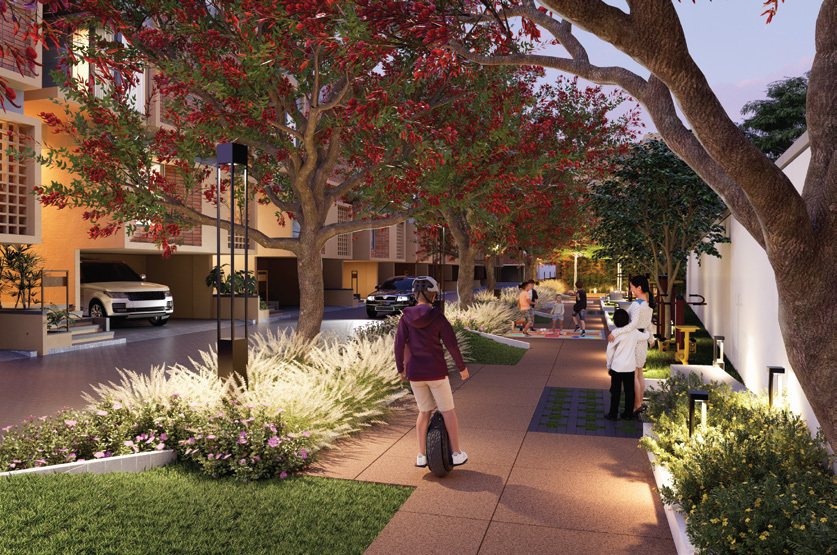
Villas are offered in East, West and North-facing orientations across both types, with built-up areas of 2,262 sq.ft. (Type B) and 2,606 sq.ft. (Type A), private gardens ranging from roughly 400 to 770 sq.ft. depending on facing and position, terrace lounges, and provision for an elevator. The development is anchored by two clubhouses totalling over 20,000 sq.ft., including "The Pelican Club," set around a central water court, shaded walkways and landscaped green spaces.
The project is RERA registered under PRM/KA/RERA/1251/308/PR/311222/005595, with a model villa already built and ready for site visits. As with any ongoing project, it's worth confirming the current construction stage and villa-wise availability before booking.
*Distances are sourced from the project's own marketing material and are approximate; actual travel time depends on traffic and route. Some infrastructure listed (STRR, PRR, Infosys HQ) is proposed/under development — verify current status before treating it as complete.
| Villa Type | Facing | Built-up Area | Private Garden | Price |
|---|---|---|---|---|
| Type B | West | 2,262 sq.ft. | 175 – 185 sq.ft. | ₹1.67 Cr Onwards |
| Type B | East | 2,262 sq.ft. | 184 – 195 sq.ft. | ₹1.67 Cr Onwards |
| Type B | North | 2,262 sq.ft. | 370 sq.ft. | ₹1.67 Cr Onwards |
| Type A | East | 2,606 sq.ft. | 358 – 500 sq.ft. | ₹1.92 Cr Onwards |
| Type A | West | 2,606 sq.ft. | 321 – 728 sq.ft. | ₹1.92 Cr Onwards |
| Type A | North | 2,606 sq.ft. | 278 – 715 sq.ft. | ₹1.92 Cr Onwards |
* Starting prices are as listed by the project's marketing partner; exact unit-wise pricing is shared on request. Undivided share of land ranges from approximately 1,623 to 1,946 sq.ft. (Type B) and 2,077 to 2,242 sq.ft. (Type A) depending on facing and villa position, with roof/terrace area of 298 sq.ft. (Type B) and 321 sq.ft. (Type A). Prices are indicative and subject to change — contact us for the current price list and villa-wise availability.
Heritage Pelican Square follows a construction-linked payment plan — instalments release against verified construction milestones rather than a fixed calendar. See our guide to property payment plans for how this compares to other structures, and contact us for the project's exact milestone-wise schedule. The project is approved for home loans from SBI, PNB, HDFC Bank, ICICI Bank, IDBI Bank and LIC Housing Finance.
🔍 Click any layout below for a closer look, then contact Propzeus for the complete dimensioned floor plan
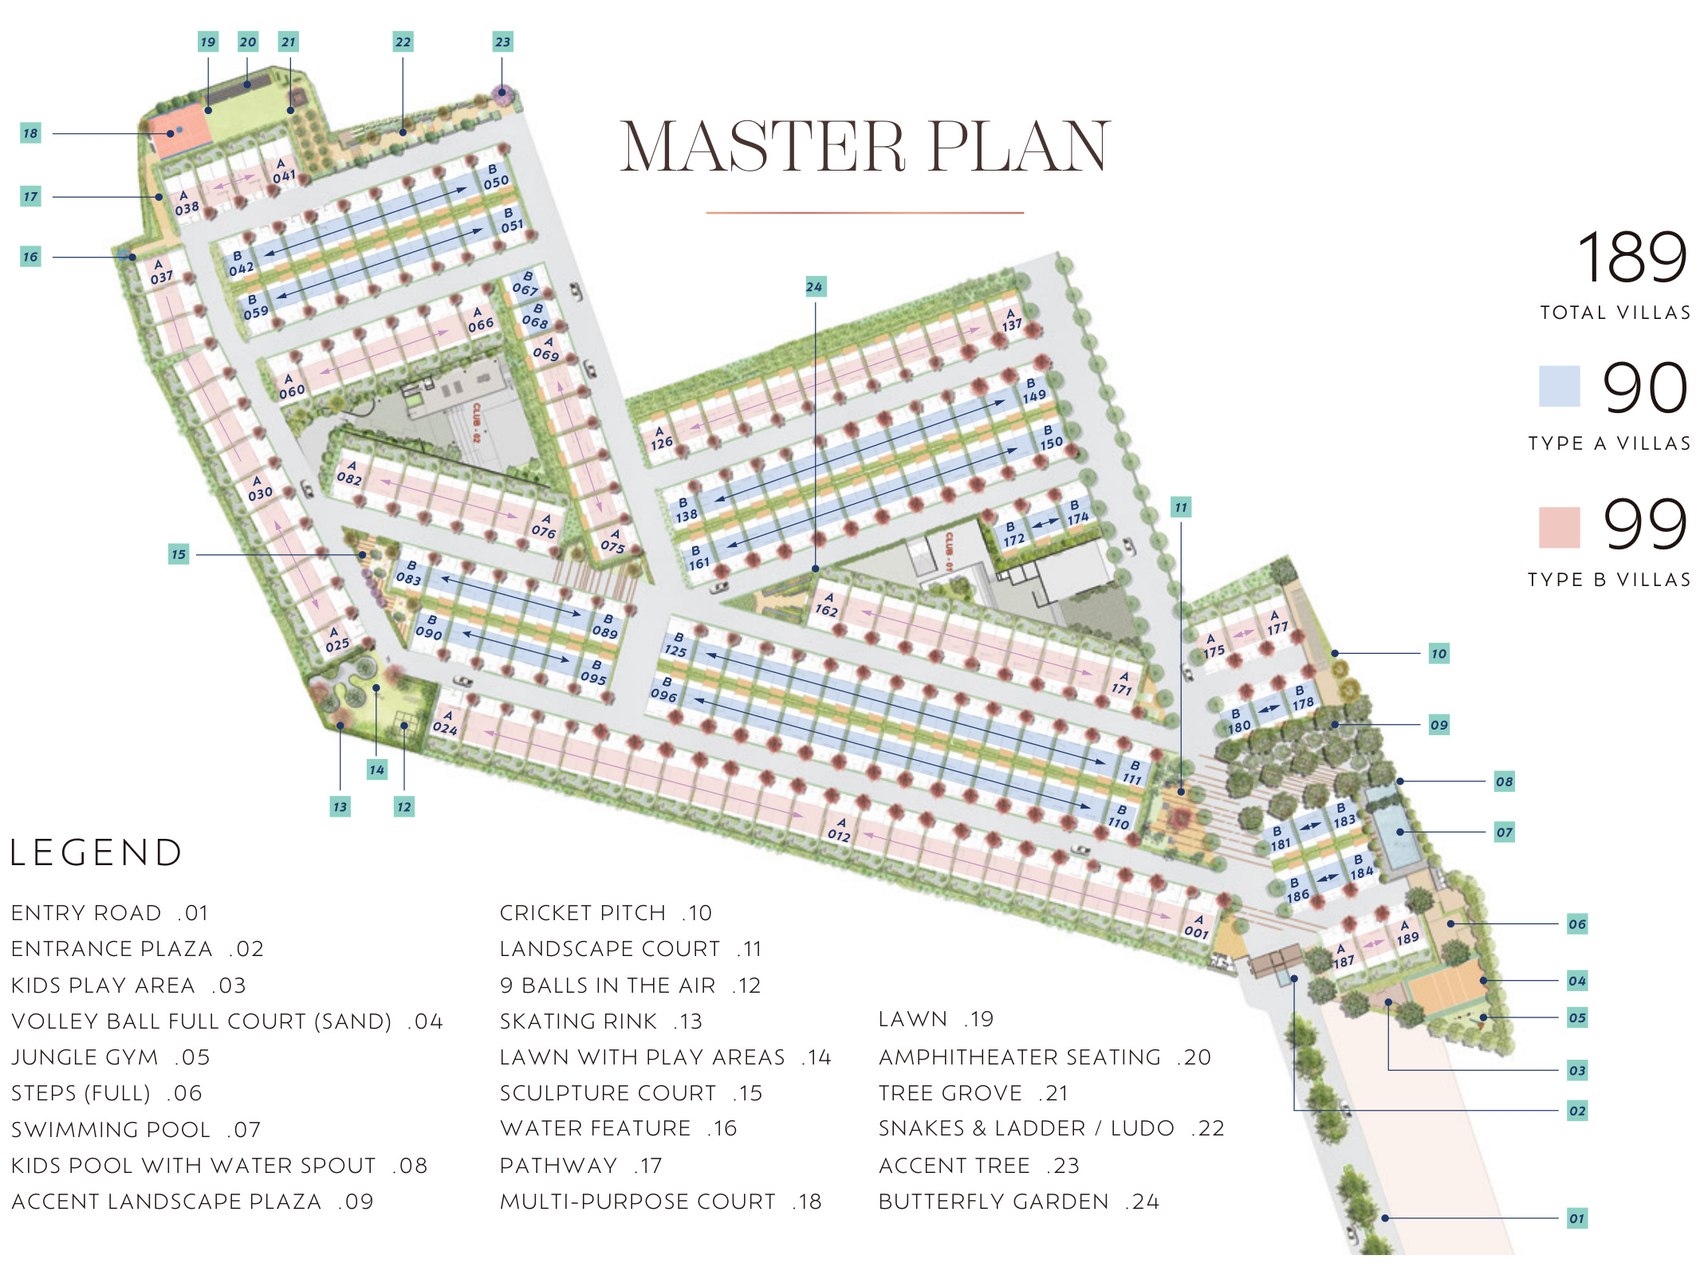
Master Plan — 189 villas (90 Type A, 99 Type B), two clubhouses, pool and landscaped grounds
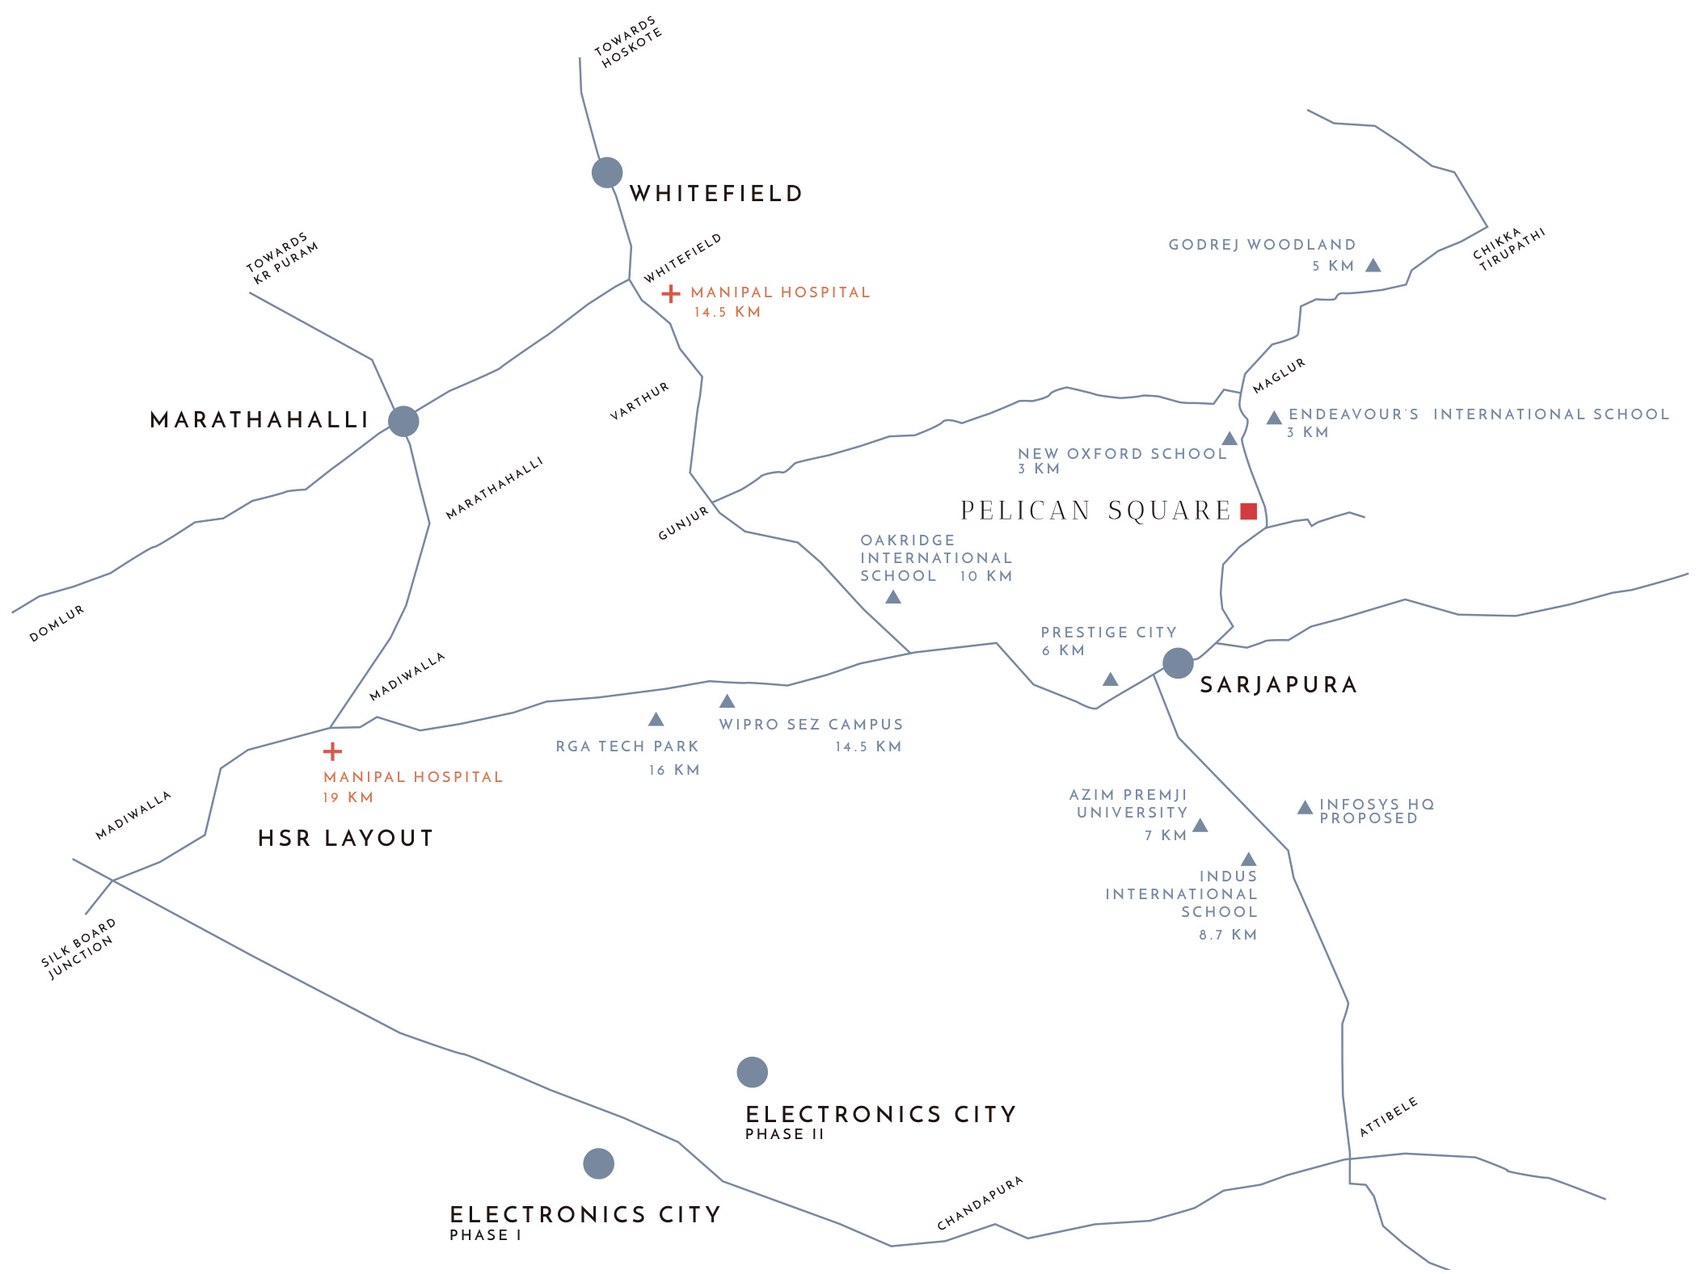
Location Map — NH-207, Sarjapur connectivity

Type A — East Facing, BUA 2,606 sq.ft (dimensioned)
Type A — East Facing (3D isometric view)
Type A — West Facing, BUA 2,606 sq.ft (dimensioned)
Type A — West Facing (3D isometric view)

Type A — North Facing, BUA 2,606 sq.ft (dimensioned)
Type A — North Facing (3D isometric view)
Type B — East Facing, BUA 2,262 sq.ft (dimensioned)
Type B — East Facing (3D isometric view)
Type B — West Facing, BUA 2,262 sq.ft (dimensioned)
Type B — West Facing (3D isometric view)
Type B — North Facing, BUA 2,262 sq.ft (dimensioned)
Type B — North Facing (3D isometric view)
Spread across two clubhouses totalling 20,000+ sq.ft., including "The Pelican Club," and the landscaped grounds around a central water court.
The project offers 4 BHK split-level villas across two types — Type B (2,262 sq.ft. built-up area) starting at ₹1.67 Cr onwards, and Type A (2,606 sq.ft. built-up area) starting at ₹1.92 Cr onwards — each available in East, West and North-facing orientations with a private garden ranging from roughly 175 to 770 sq.ft. depending on facing and villa position. Prices are indicative and subject to change — contact us for the current price list and exact villa-wise quote.
Yes — the project is registered under RERA number PRM/KA/RERA/1251/308/PR/311222/005595. A model villa has already been built and is ready for viewing.
The project sits directly on NH-207 in Sarjapur, close to Prestige Smart City, D-Mart, and a cluster of hospitals including Narayana Hrudayalaya and Manipal. It connects to Sarjapur Road, Outer Ring Road, Hosur Road and Old Airport Road, with access to Wipro SEZ, RGA Tech Park and Embassy Tech Village. Some upcoming infrastructure such as the STRR and PRR ring roads is still under development, so we'd recommend confirming current drive times from your own starting point before deciding.
Heritage Pelican Square follows a construction-linked payment plan, with instalments released against verified construction milestones. The project is approved for home loans from SBI, PNB, HDFC Bank, ICICI Bank, IDBI Bank and LIC Housing Finance. See our full guide to property payment plan types for how this compares to other structures, and contact us for the exact milestone-wise schedule.
Heritage Pelican Square is developed by Whitehill Heritage Homes, a joint venture between the Whitehill Group and the Heritage Group (Heritage Homes), both active in the Bangalore real estate market. The project reflects the partnership's focus on villa communities with a model villa built and ready for prospective buyers to walk through before booking.