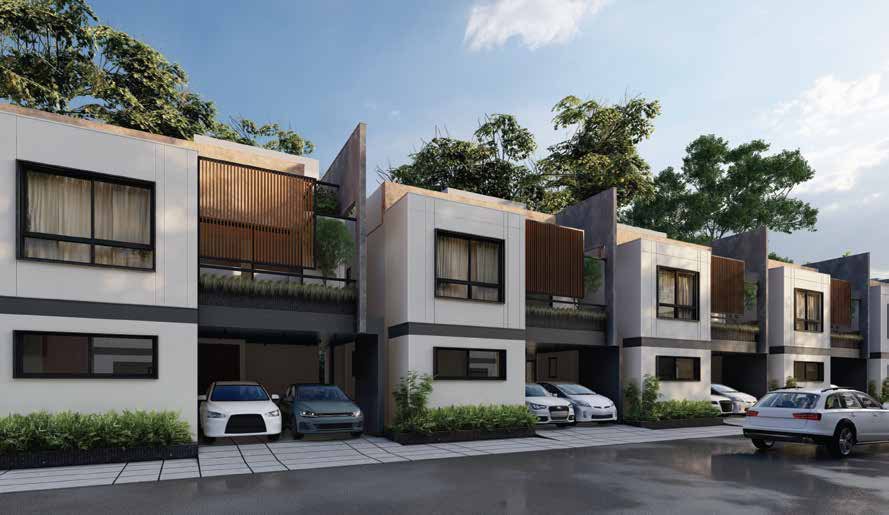
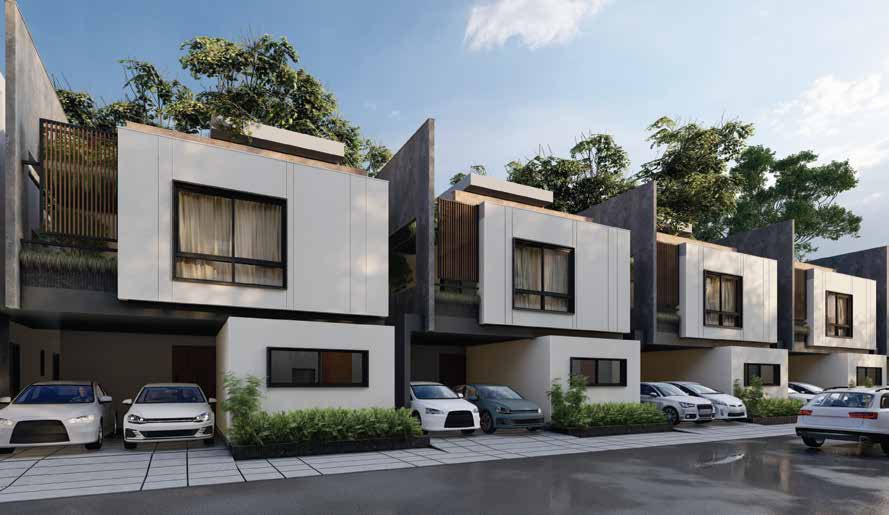
by Heritage Homes • Villas
130 ready-to-move-in villas across 6 plot sizes (30x40 to 30x55) on a 9-acre gated layout right on NH-207, Sarjapura, with the model villa and several completed homes already handed over
From Heritage Homes, a 25-year-old Bangalore developer with a track record of delivered villa communities including Heritage County and Heritage Noah's Ark, and often co-developing as Whitehill Heritage Homes
Positioned on NH-207 with access to the Sarjapur Road / Whitefield / Electronic City IT corridor, Wipro and RGA Tech Park, and roughly 10 minutes from Prestige Smart City and D-Mart Sarjapur
130 villas across 6 types on 9 acres, ready to move in, right on NH-207 in Sarjapura, South-East Bengaluru.
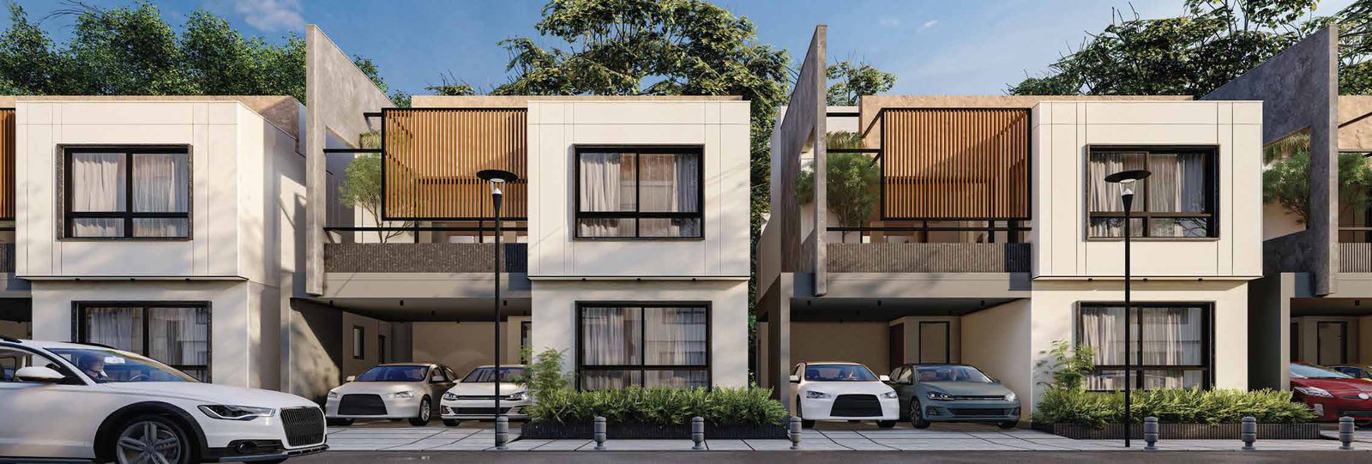
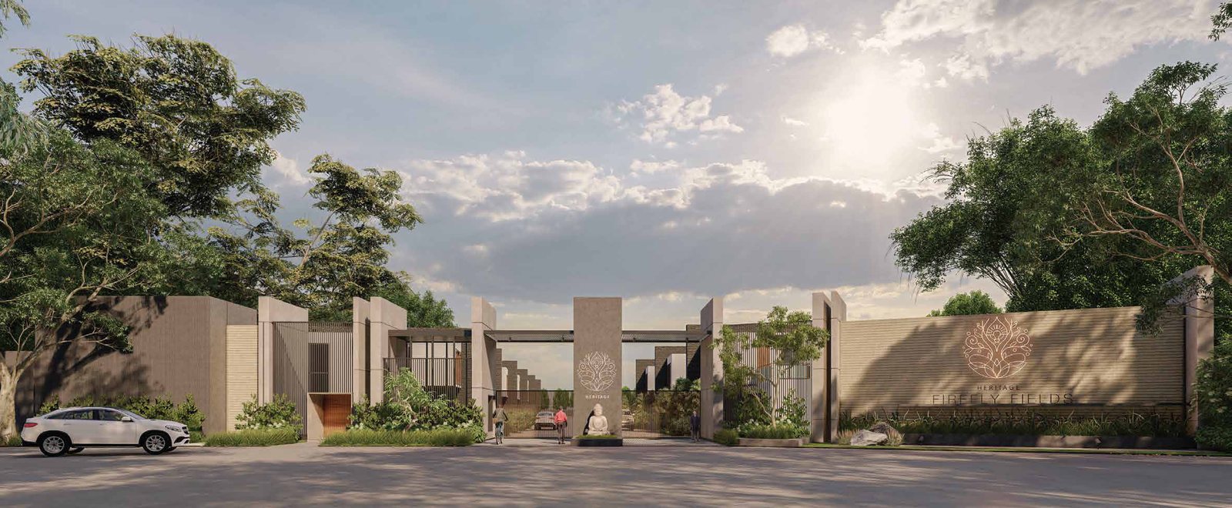
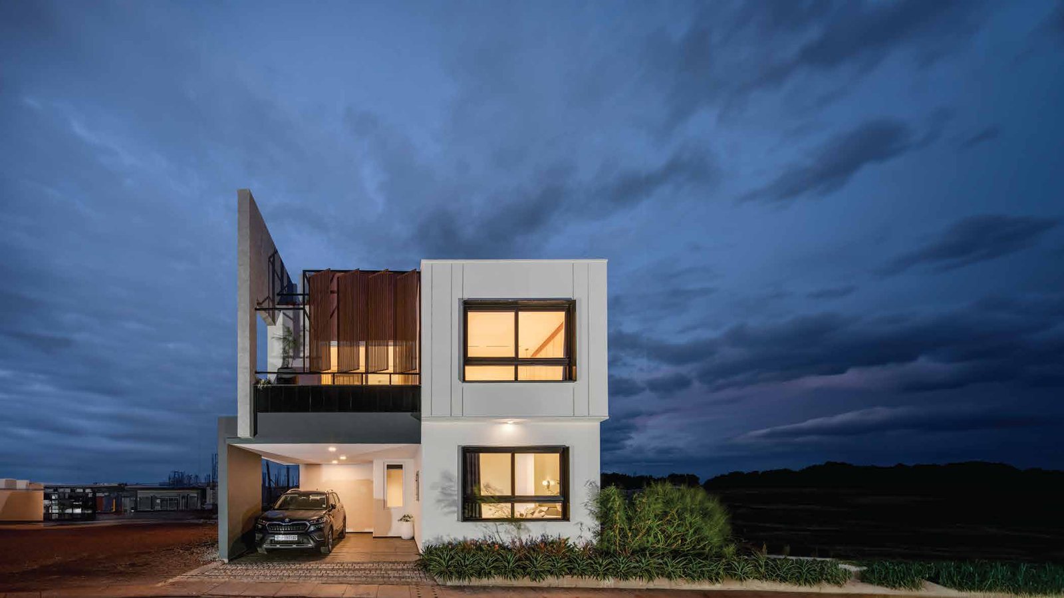
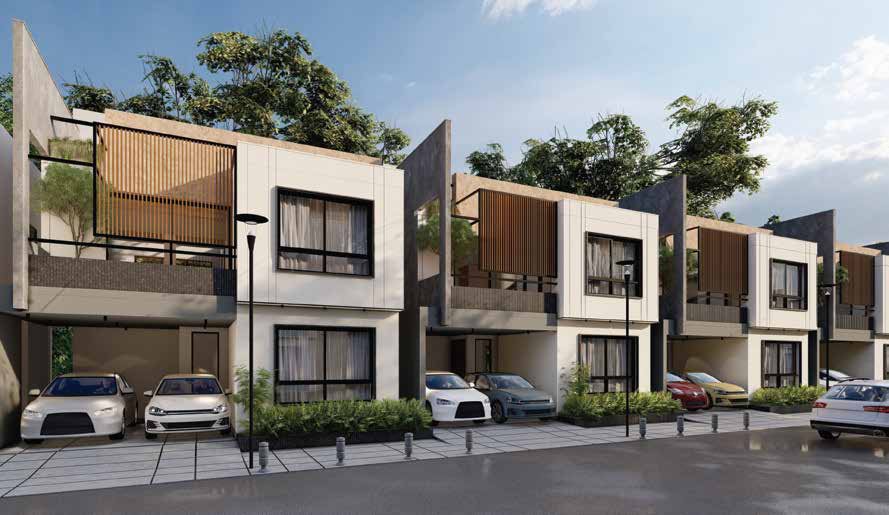
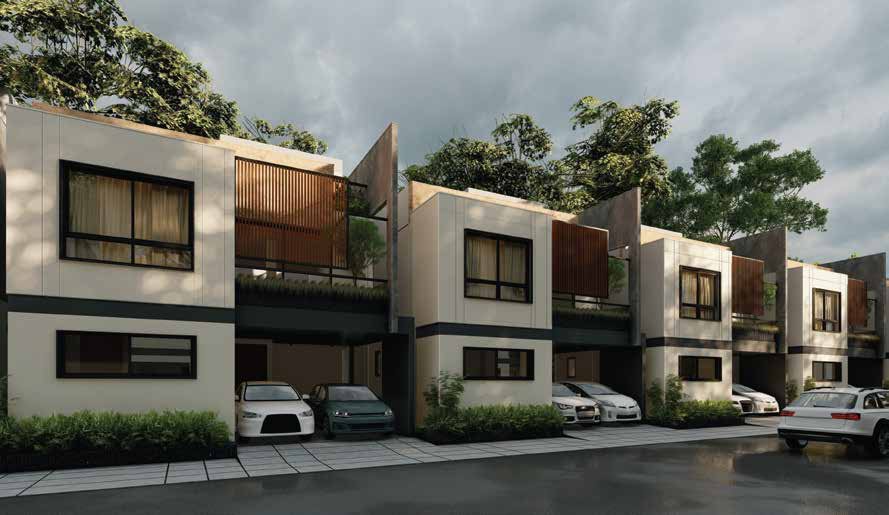
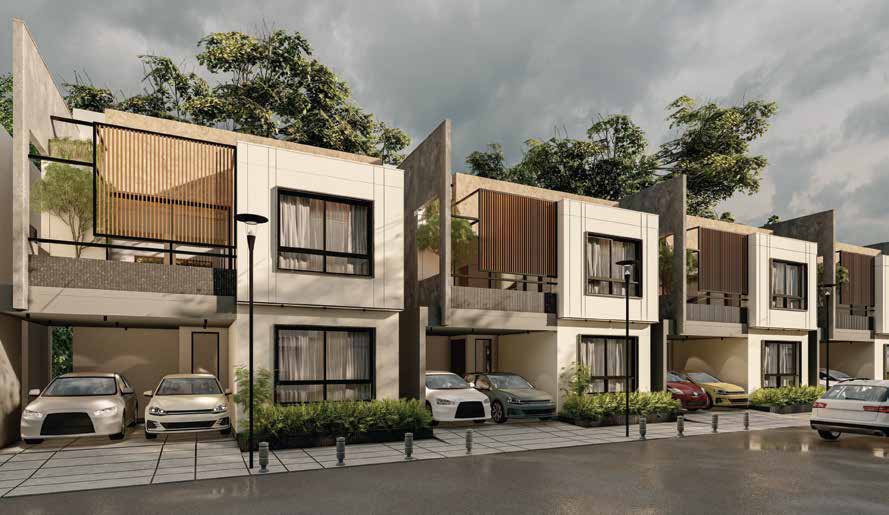
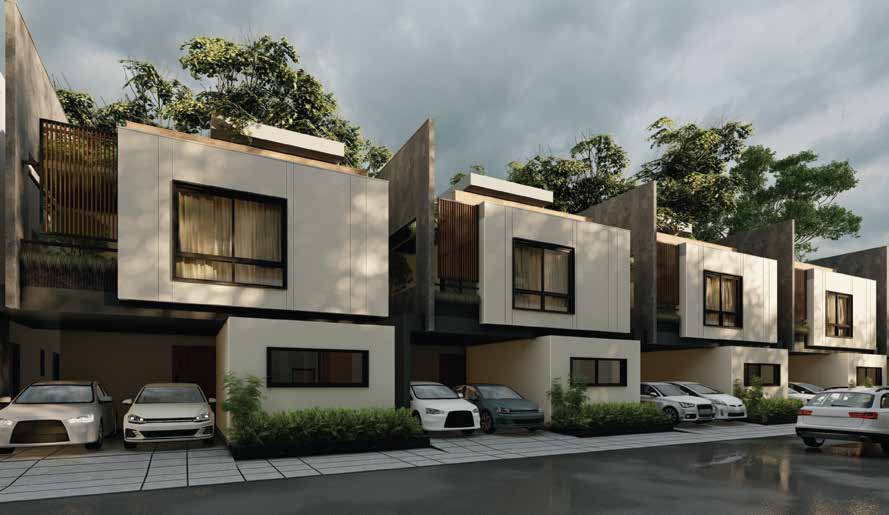
Heritage Firefly Fields is a gated villa community by Heritage Homes on NH-207 in Sarjapura (Doddathimmasandra Village / Panditana Agrahara), South-East Bengaluru. Spread over 9 acres, the layout comprises 130 villas across six plot sizes — from compact 30×40 ft. 3 BHK homes to larger 30×55 ft. 4 BHK villas with a mezzanine home office — each with two covered car parks, a private sit-out, and access to the community clubhouse and landscaped grounds.
The project is positioned as ready to move in, with a number of the smaller villa types already sold out and the larger 30×50 and 30×55 ft. types currently available. The main access road has been widened to 18m, with a single controlled entry for residents' vehicles.
The project is RERA registered under PRM/KA/RERA/1251/308/PR/041122/005396. As with any project nearing or at completion, it's worth confirming current villa-wise availability and handover status before booking.
*Distances are sourced from the project's own marketing material and listing aggregators, and are approximate; actual travel time depends on traffic and route. Some infrastructure listed (STRR, PRR, Metro Phase 3) is proposed/under development — verify current status before treating it as complete.
| Villa Type | Facing | Plot Size | Built-up Area | Price / Status |
|---|---|---|---|---|
| 30×40 ft, 3 BHK | West | 1,200 sq.ft. | 2,015 sq.ft. | Sold Out* |
| 30×45 ft, 3 BHK | East | 1,350 sq.ft. | 2,262 sq.ft. | Sold Out* |
| 30×45 ft, 3 BHK | West | 1,350 sq.ft. | 2,245 sq.ft. | Sold Out* |
| 30×50 ft, 3 BHK | North | 1,500 sq.ft. | 2,428 sq.ft. | ₹1.93 Cr Onwards |
| 30×55 ft, 4 BHK | East | 1,650 sq.ft. | 2,691 sq.ft. | ₹2.15 – 2.19 Cr* |
| 30×55 ft, 4 BHK | North | 1,650 sq.ft. | 2,731 sq.ft. | ₹2.15 – 2.19 Cr* |
* Built-up areas above are measured directly from the villa-wise floor plan sheets (ground + first floor) provided for this project. Sold-out status and pricing for the 1,500 and 1,650 sq.ft. plot categories are as listed on the developer's own website; the exact price mapping between the two 1,650 sq.ft. plot options (East/North) is not separately broken out in the source and should be confirmed with us. The developer's site also lists larger 4 BHK villas on 2,400 sq.ft. plots (built-up area up to ~4,110 sq.ft., priced up to ~₹3.13 Cr) that are not covered in the villa types above — contact Propzeus for full current availability across all villa types.
As the project is ready to move in, most remaining villas are offered on a near-full or possession-linked payment structure rather than a long construction-linked schedule. See our guide to property payment plans for how this compares to other structures, and contact us for the exact current payment schedule and bank loan tie-ups.
🔍 Click any layout below for a closer look, then contact Propzeus for the complete dimensioned floor plan
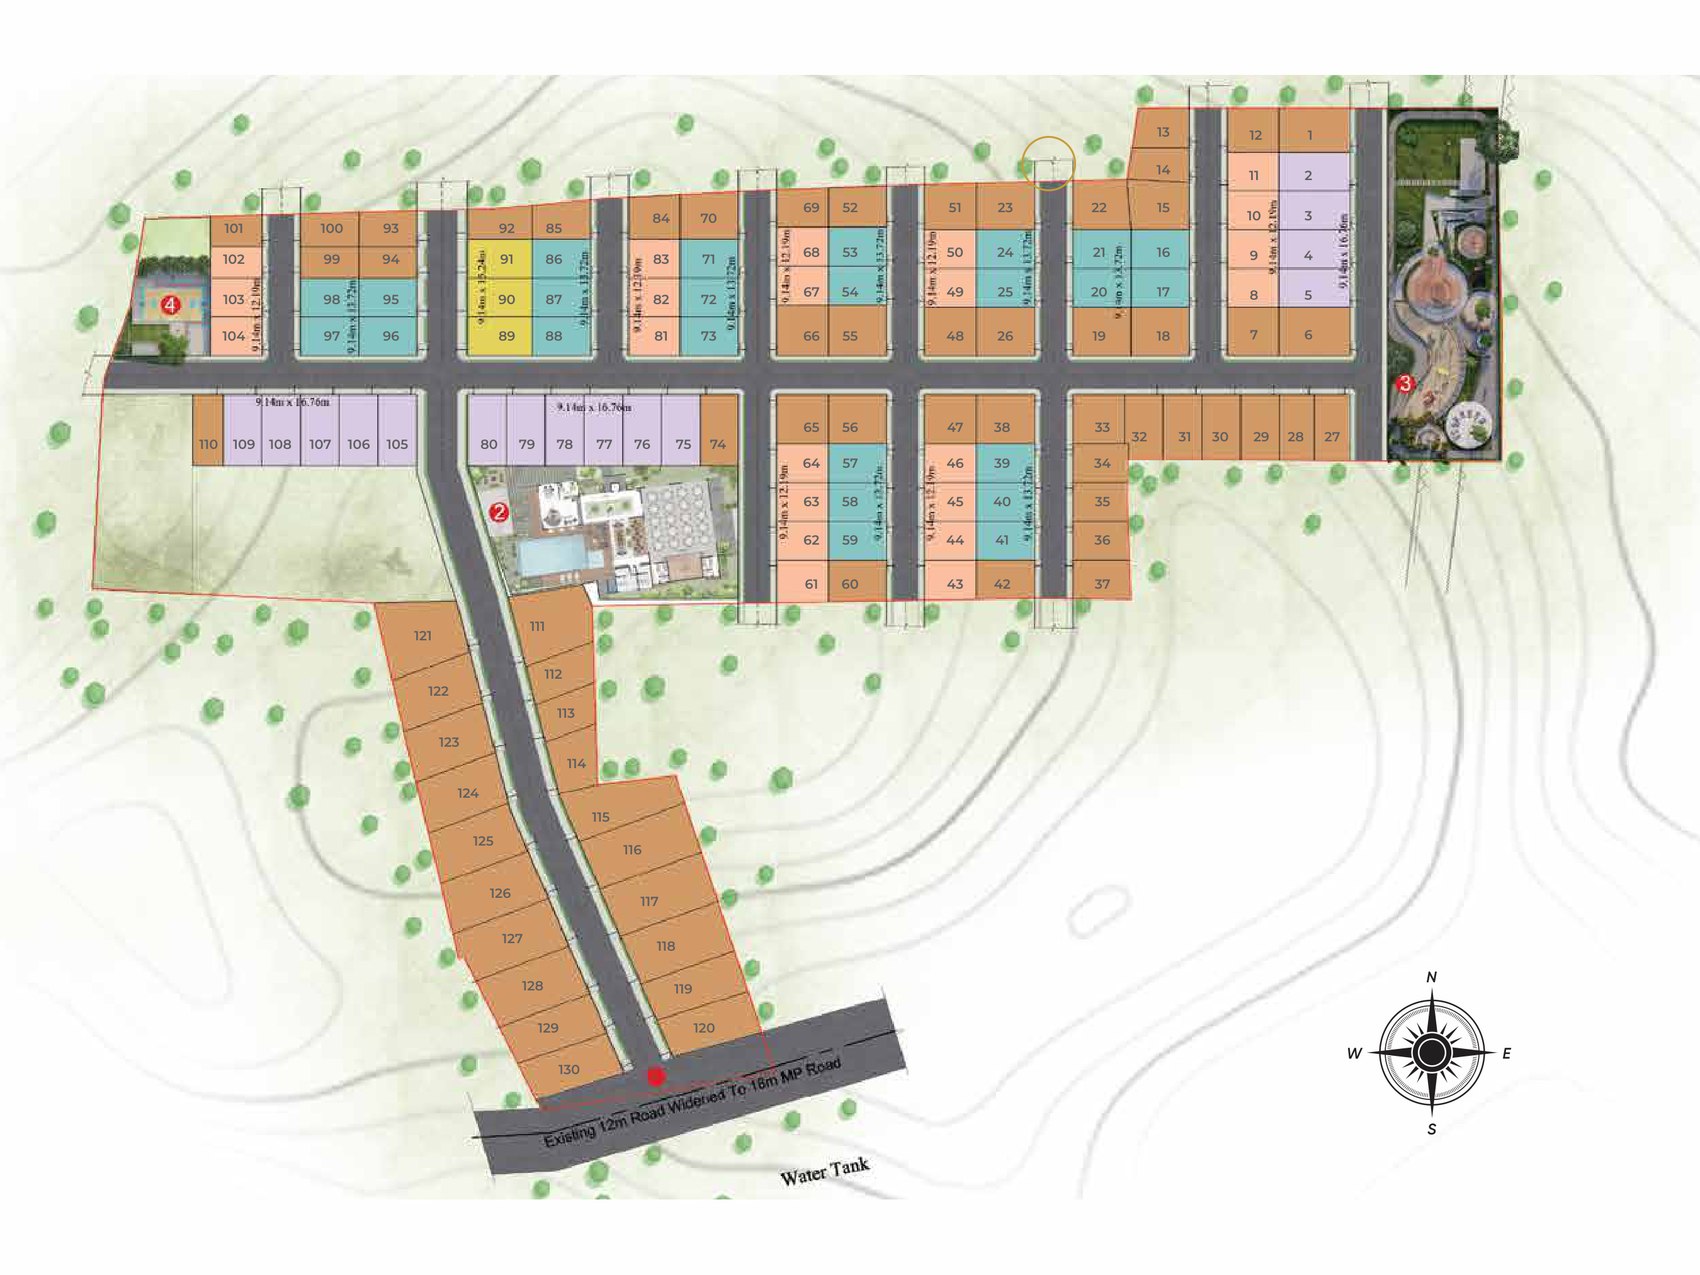
Master Plan — 130 numbered villa plots across 6 sizes, clubhouse and landscaped grounds
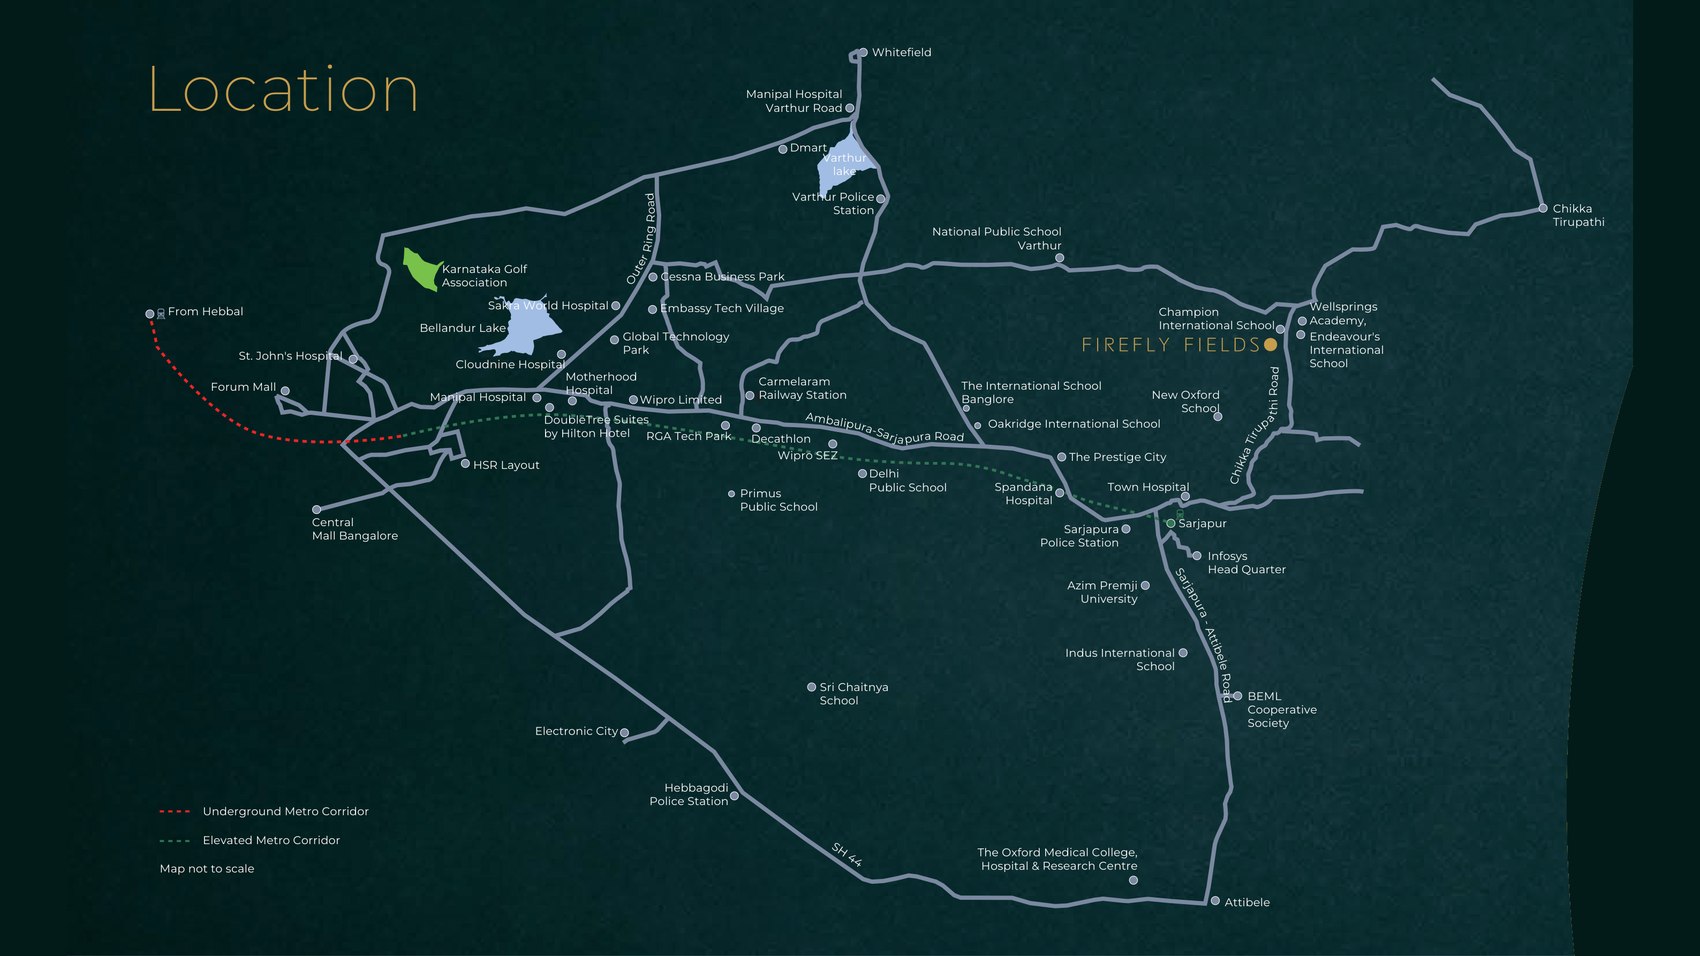
Location Map — NH-207, Sarjapura connectivity
30x40 — West Facing, 3 BHK, BUA 2,015 sq.ft (Ground + First Floor)
30x45 — East Facing, 3 BHK, BUA 2,262 sq.ft (Ground + First Floor)
30x45 — West Facing, 3 BHK, BUA 2,245 sq.ft (Ground + First Floor)
30x50 — North Facing, 3 BHK, BUA 2,428 sq.ft (Ground + First Floor)
30x55 — East Facing, 4 BHK with Mezzanine Home Office, BUA 2,691 sq.ft (Ground + First Floor)

30x55 — North Facing, 4 BHK, BUA 2,731 sq.ft (Ground + First Floor)
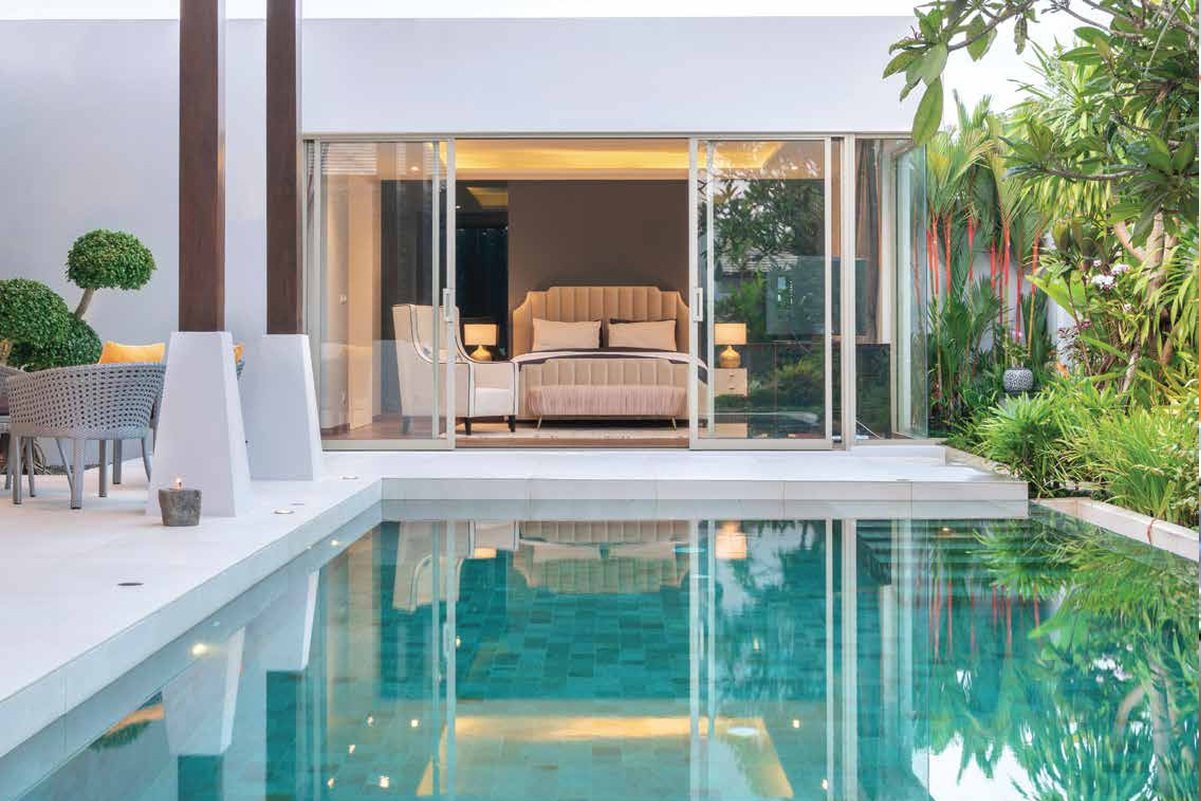
Centred around the community clubhouse and swimming pool, with landscaped gardens and sports facilities across the 9-acre layout.
The project has 130 villas across six plot sizes from 30x40 ft. to 30x55 ft. The smaller 30x40 and 30x45 ft. (3 BHK) types are currently sold out, and the larger 30x50 ft. (3 BHK, from ₹1.93 Cr) and 30x55 ft. (4 BHK with a mezzanine home office, ₹2.15 – 2.19 Cr) types are available. Larger 4 BHK villas on 2,400 sq.ft. plots are also listed on the developer's site, priced up to roughly ₹3.13 Cr. Prices and availability change frequently at this stage — contact us for the current villa-wise list.
Yes — the project is registered under RERA number PRM/KA/RERA/1251/308/PR/041122/005396 and is positioned as ready to move in, with several villas already handed over to owners.
The project sits on NH-207 in Sarjapura, close to Prestige Smart City and D-Mart Sarjapur, with access to the Sarjapur Road / Whitefield / Electronic City IT corridor and to Wipro and RGA Tech Park. Some upcoming infrastructure such as the STRR, PRR and Metro Phase 3 is still under development, so we'd recommend confirming current drive times from your own starting point before deciding.
Heritage Firefly Fields is developed by Heritage Homes, a Bangalore-based developer with over two decades of experience in the villa segment, including completed communities such as Heritage County and Heritage Noah's Ark. Heritage Homes also co-develops some of its Sarjapur Road projects, including the neighbouring Heritage Pelican Square, as Whitehill Heritage Homes in partnership with the Whitehill Group.
Heritage Homes has built a strong reputation in Bengaluru's residential market over more than two decades, blending traditional Indian design sensibilities with contemporary engineering across its villa communities. Completed landmarks such as Heritage County and Heritage Noah's Ark are mature, established societies known for their green landscaping, community spaces and cross-ventilated layouts that residents continue to value well after move-in.
Building on this track record, Heritage Homes' newer Sarjapur Road projects — including Heritage Firefly Fields and the neighbouring Whitehill Heritage Pelican Square, the latter co-developed with the Whitehill Group — bring split-level and multi-level architecture, private gardens, and features like a mezzanine home office and double-height foyers to the villa format, alongside a shared clubhouse and landscaped common areas.