by CKPC Properties • Apartments
Genuinely low-density for a Hosur Road high-rise — just 137 residences with only 2 homes per floor, zero common walls, and 270° panoramic views, on a corridor where most towers pack far more units per floor
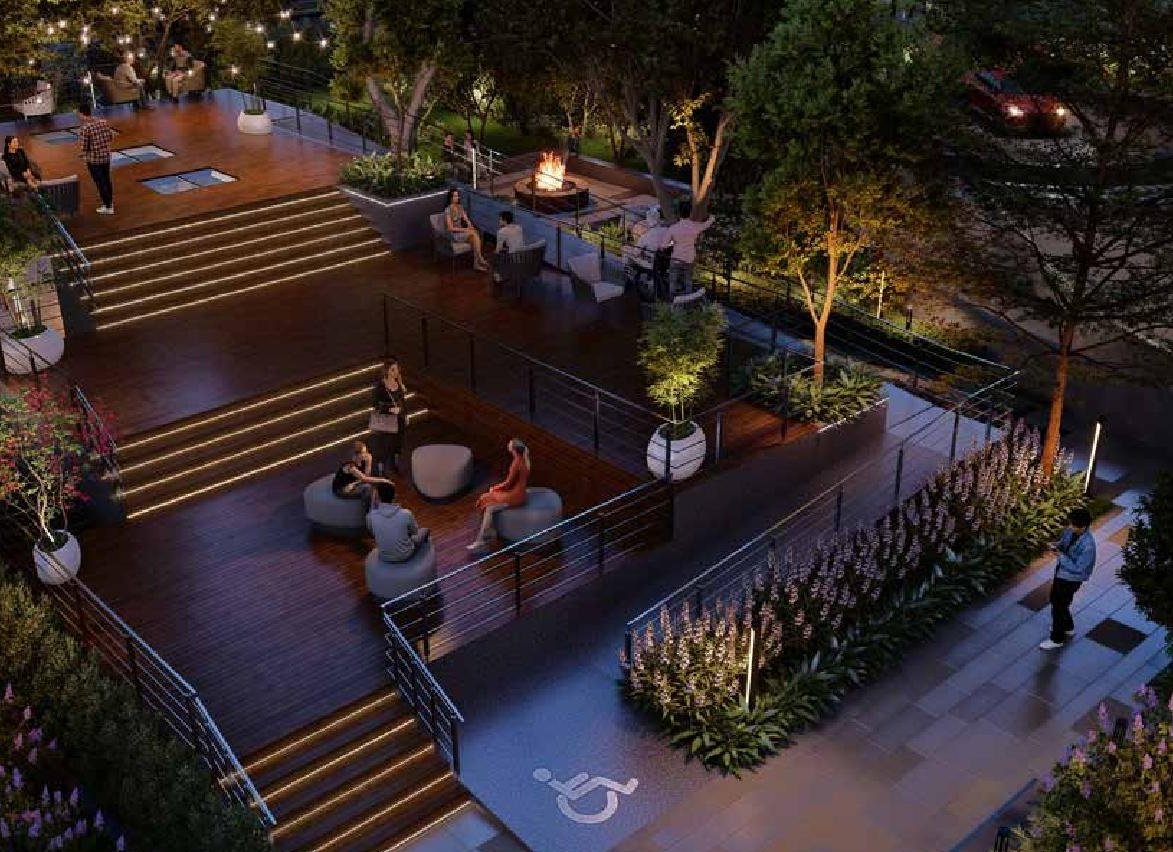
Open-to-sky private garden decks every three floors and 84% open space, with amenities deliberately spread across both ground and terrace levels rather than concentrated on a single deck
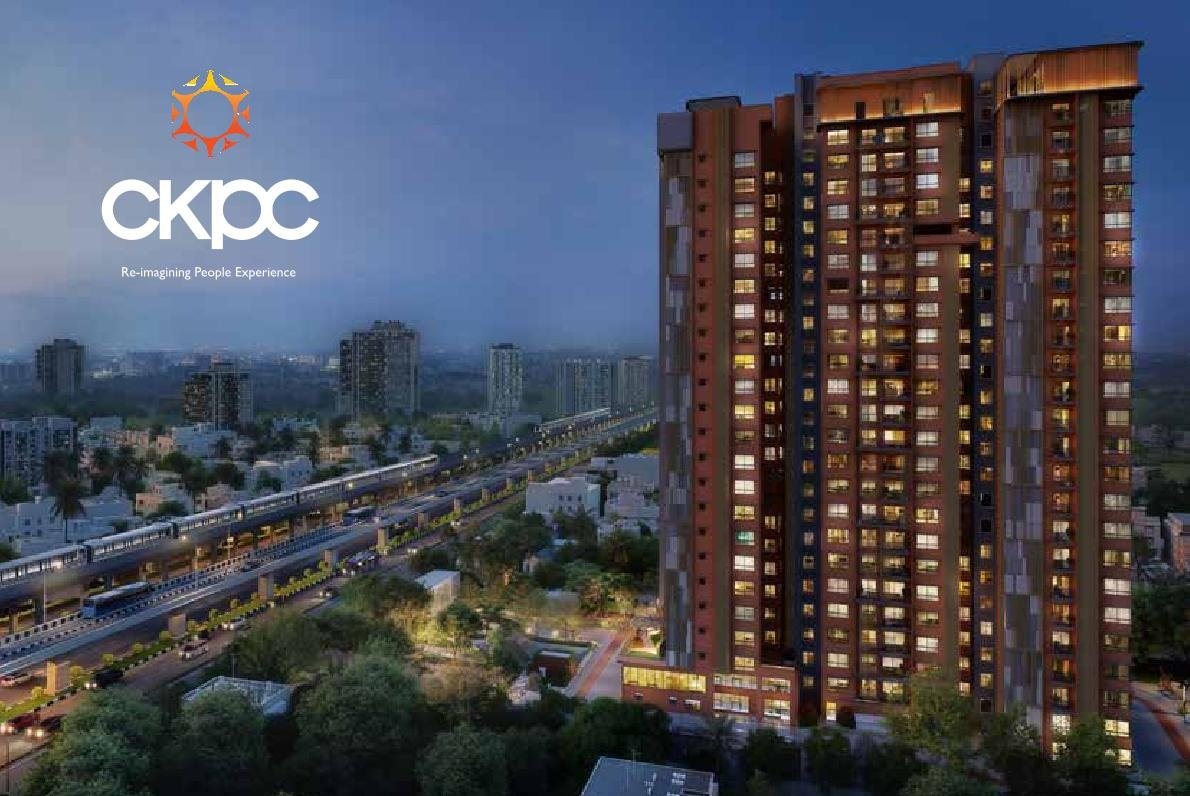
Positioned at what CKPC calls "the triad of delight" — 400m from the Metro, right on NH48, and minutes from Electronic City, HSR Layout and Koramangala's lifestyle hubs, with a vehicle-free podium and basement access right near the entrance
A low-density luxury tower on Hosur Main Road, 10 minutes from Silk Board.
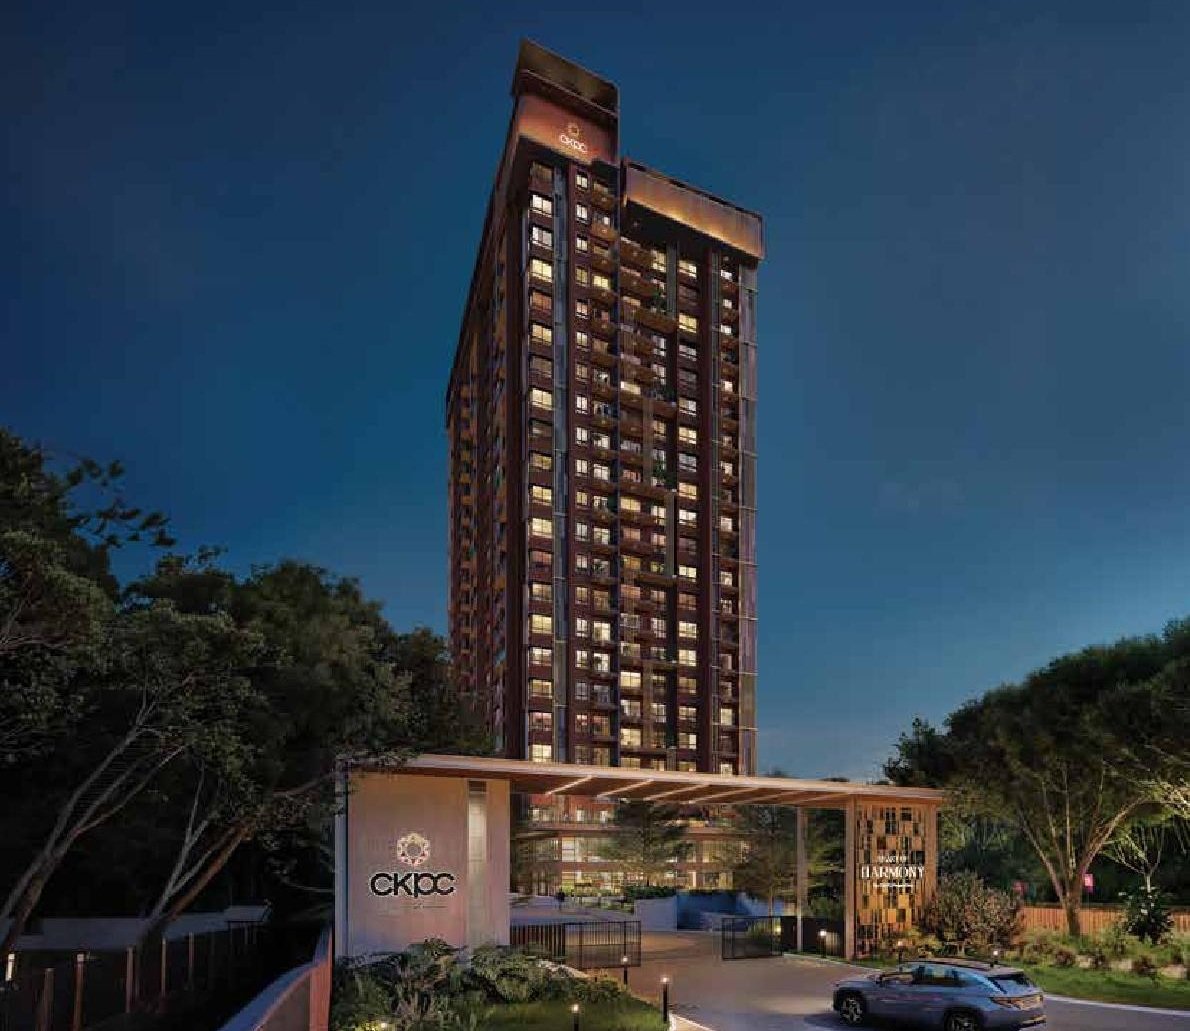
Heart of Harmony is CKPC Properties' single-tower residential development on Hosur Main Road at Kudlu Gate Junction, in South Bangalore. Spread across roughly 1.7+ acres, the tower rises 2 basements + ground + 24 floors and holds just 137 exclusive residences — only two homes per floor, a genuinely low density for this stretch of Hosur Road.
Unit options span 3 BHK and 4 BHK configurations across five residence types — Classic, Premium, Luxe (3 Bed + Study) and Grande — from roughly 1,786 to 2,572 sq.ft. saleable area. Every home is designed with zero common walls, open-to-sky private garden decks every three floors, and 270° panoramic views. The development sits on 84% open space, with amenities spread across both ground and terrace levels and a vehicle-free podium.
Heart of Harmony is RERA registered under PRM/KA/RERA/1251/310/PR/310326/008560, with indicative possession from March 2030 onwards. CKPC Properties builds to LEED Gold and WELL certification standards across its portfolio. As with any project, it's worth confirming the exact residence type, floor, and current construction stage before booking.
*Distances as published by the developer/marketing partner sources, based on Google Maps and may vary with traffic and route. Confirm the commute for your specific starting point before deciding.
| Configuration Type | Saleable Area (Sq. Ft.) | All Incl. Price (Excl. SD & Regn.) |
|---|---|---|
| 3 Bed Residences — Classic (02 & 05) | 1,786 – 1,824 | ₹2.54 – 2.70 Cr |
| 3 Bed Residences — Premium (03) | 1,981 – 2,009 | ₹2.86 – 2.99 Cr |
| 3 Bed Residences — Premium (01) | 2,023 – 2,184 | ₹2.98 – 3.12 Cr |
| 3 Bed + Study Residences — Luxe (04) | 2,132 – 2,189 | ₹3.13 – 3.34 Cr |
| 4 Bed Residences — Grande (06) | 2,550 – 2,572 | ₹3.87 – 3.99 Cr |
* Per the developer's Indicative Price Sheet (released 17-Aug-26). All-inclusive amount excludes stamp duty and registration; other charges apply separately as per the builder's cost sheet. Prices are indicative and are subject to change without prior notice. We recommend verifying all details with our team before making any purchase decision.
| Part Booking Amount + Agreement Amount | 10% |
| Post Agreement Amount | 10% |
| On Completion of Excavation | 8% |
| On Completion of Foundation | 5% |
| On Completion of Second Basement Slab | 5% |
| On Completion of 2nd Floor Slab | 5% |
| On Completion of 5th Floor Slab | 5% |
| On Completion of 8th Floor Slab | 5% |
| On Completion of 11th Floor Slab | 5% |
| On Completion of 14th Floor Slab | 4% |
| On Completion of 17th Floor Slab | 4% |
| On Completion of 20th Floor Slab | 4% |
| On Completion of 23rd Floor Slab | 4% |
| On Completion of Terrace Floor Slab | 4% |
| On Completion of Internal Flooring Work | 3% |
| On Completion of Internal Painting Work | 3% |
| On Completion of Fixing of Doors & Windows | 3% |
| On Completion of Fixing of CP & Sanitary Fittings | 3% |
| On Intimation of Possession | 10% + Other Charges |
* A construction-linked payment plan — instalments release against verified milestones rather than a fixed calendar. See our guide to property payment plans for how this compares to other structures.
🔍 Click any layout below for a closer look, then contact Propzeus for the complete dimensioned floor plan
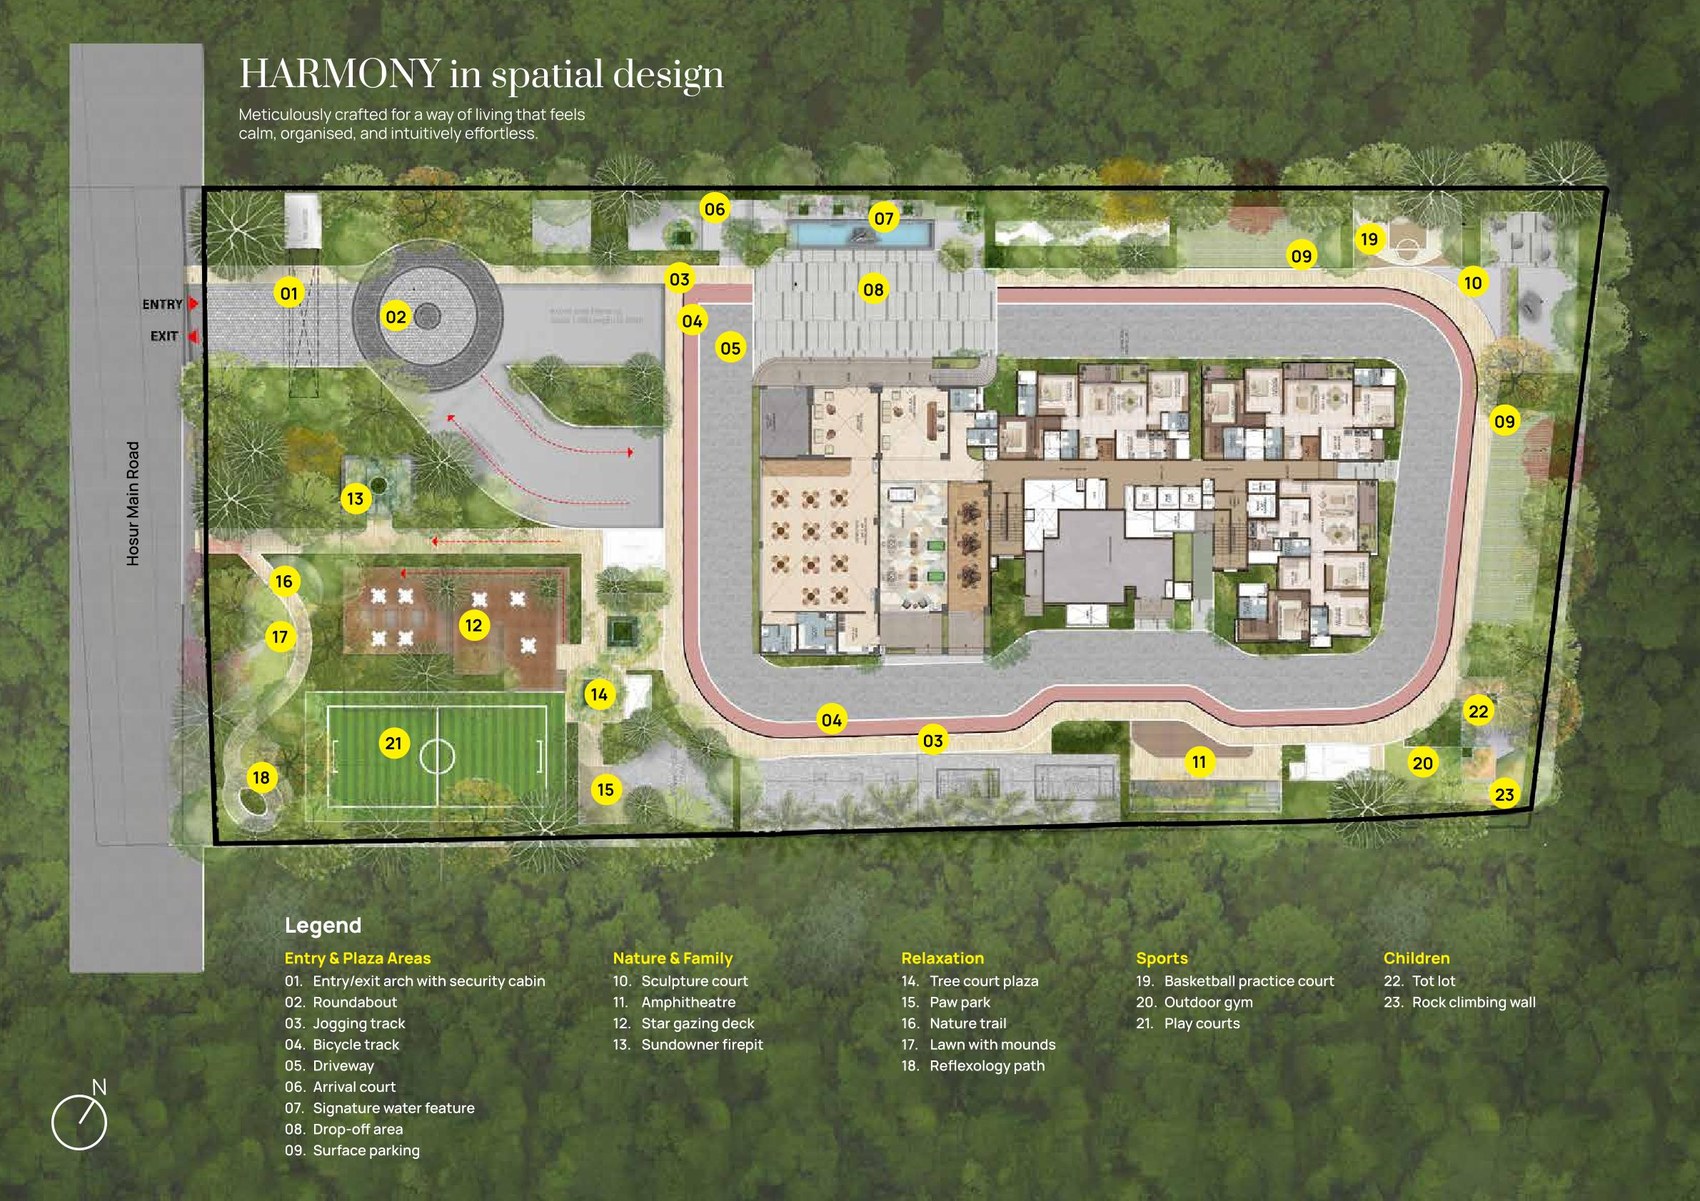
Master Plan — entry plaza, amphitheatre, sports courts and landscaped grounds
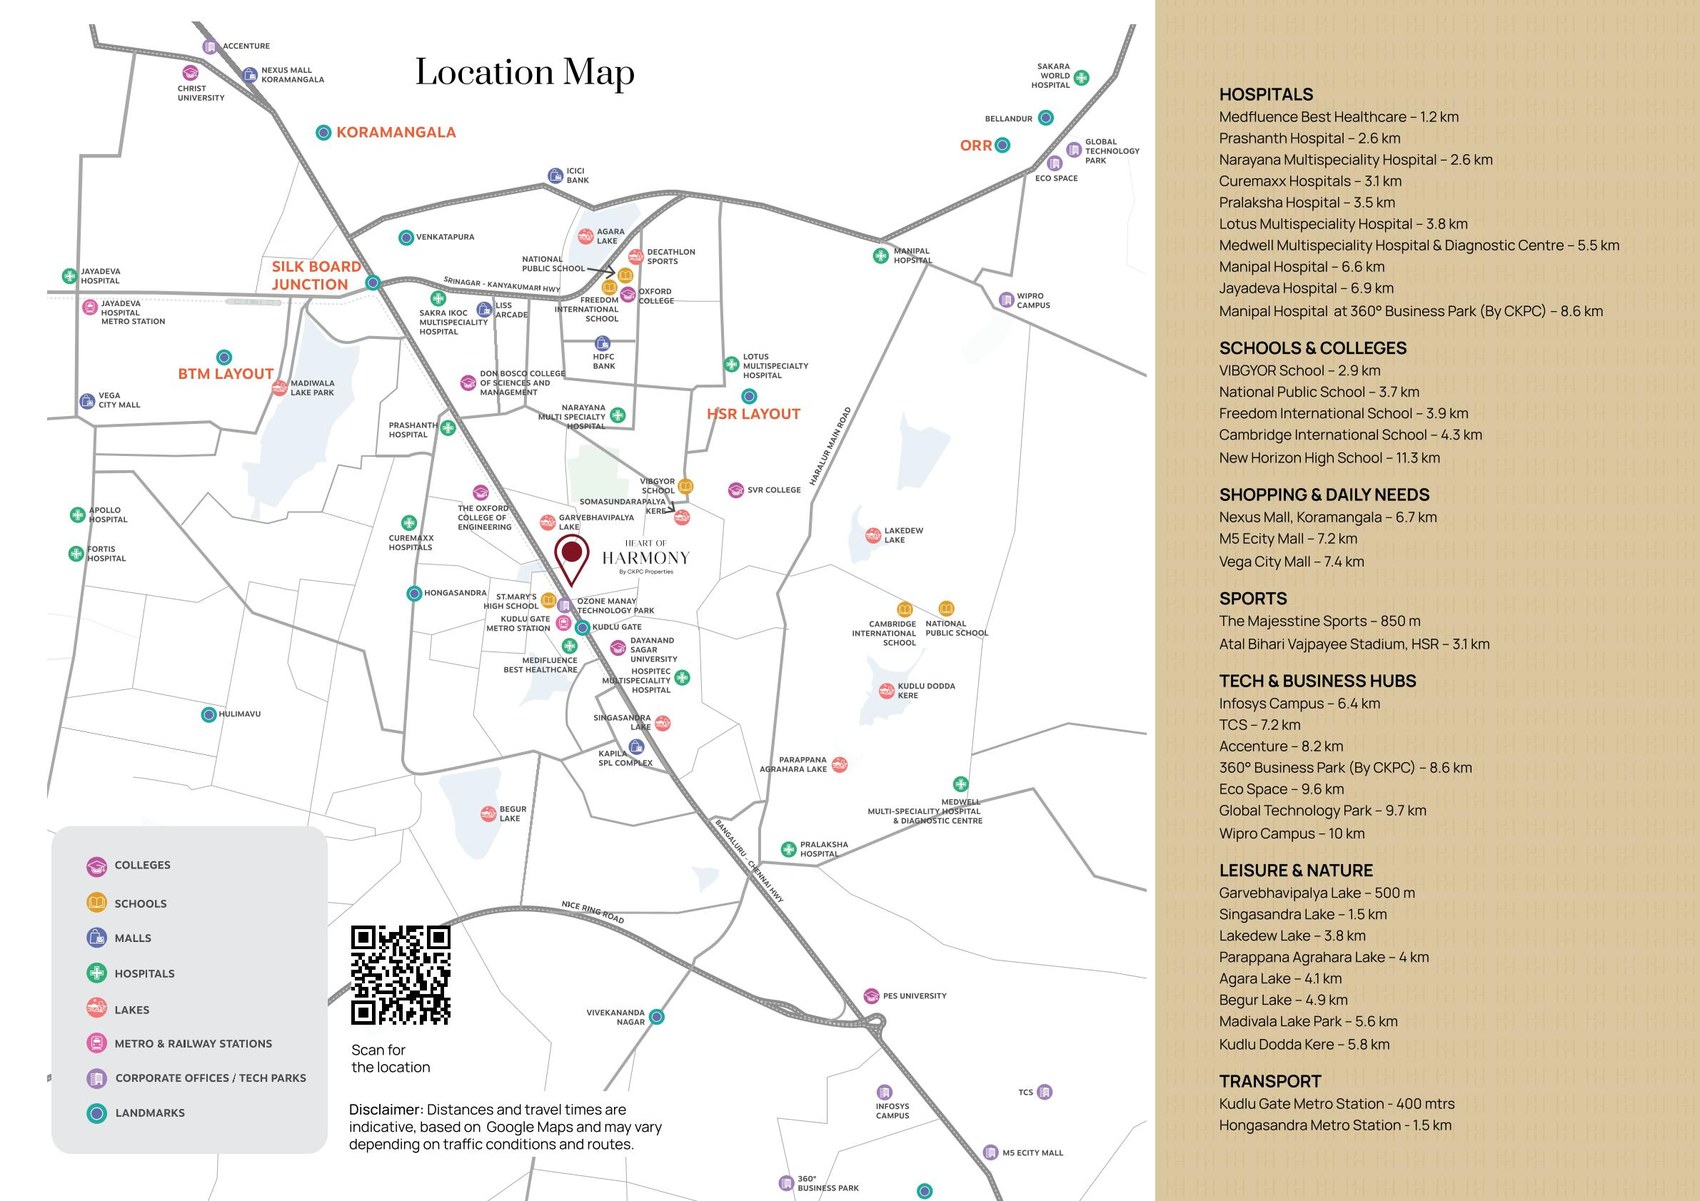
Location Map — Hosur Main Road, Kudlu Gate
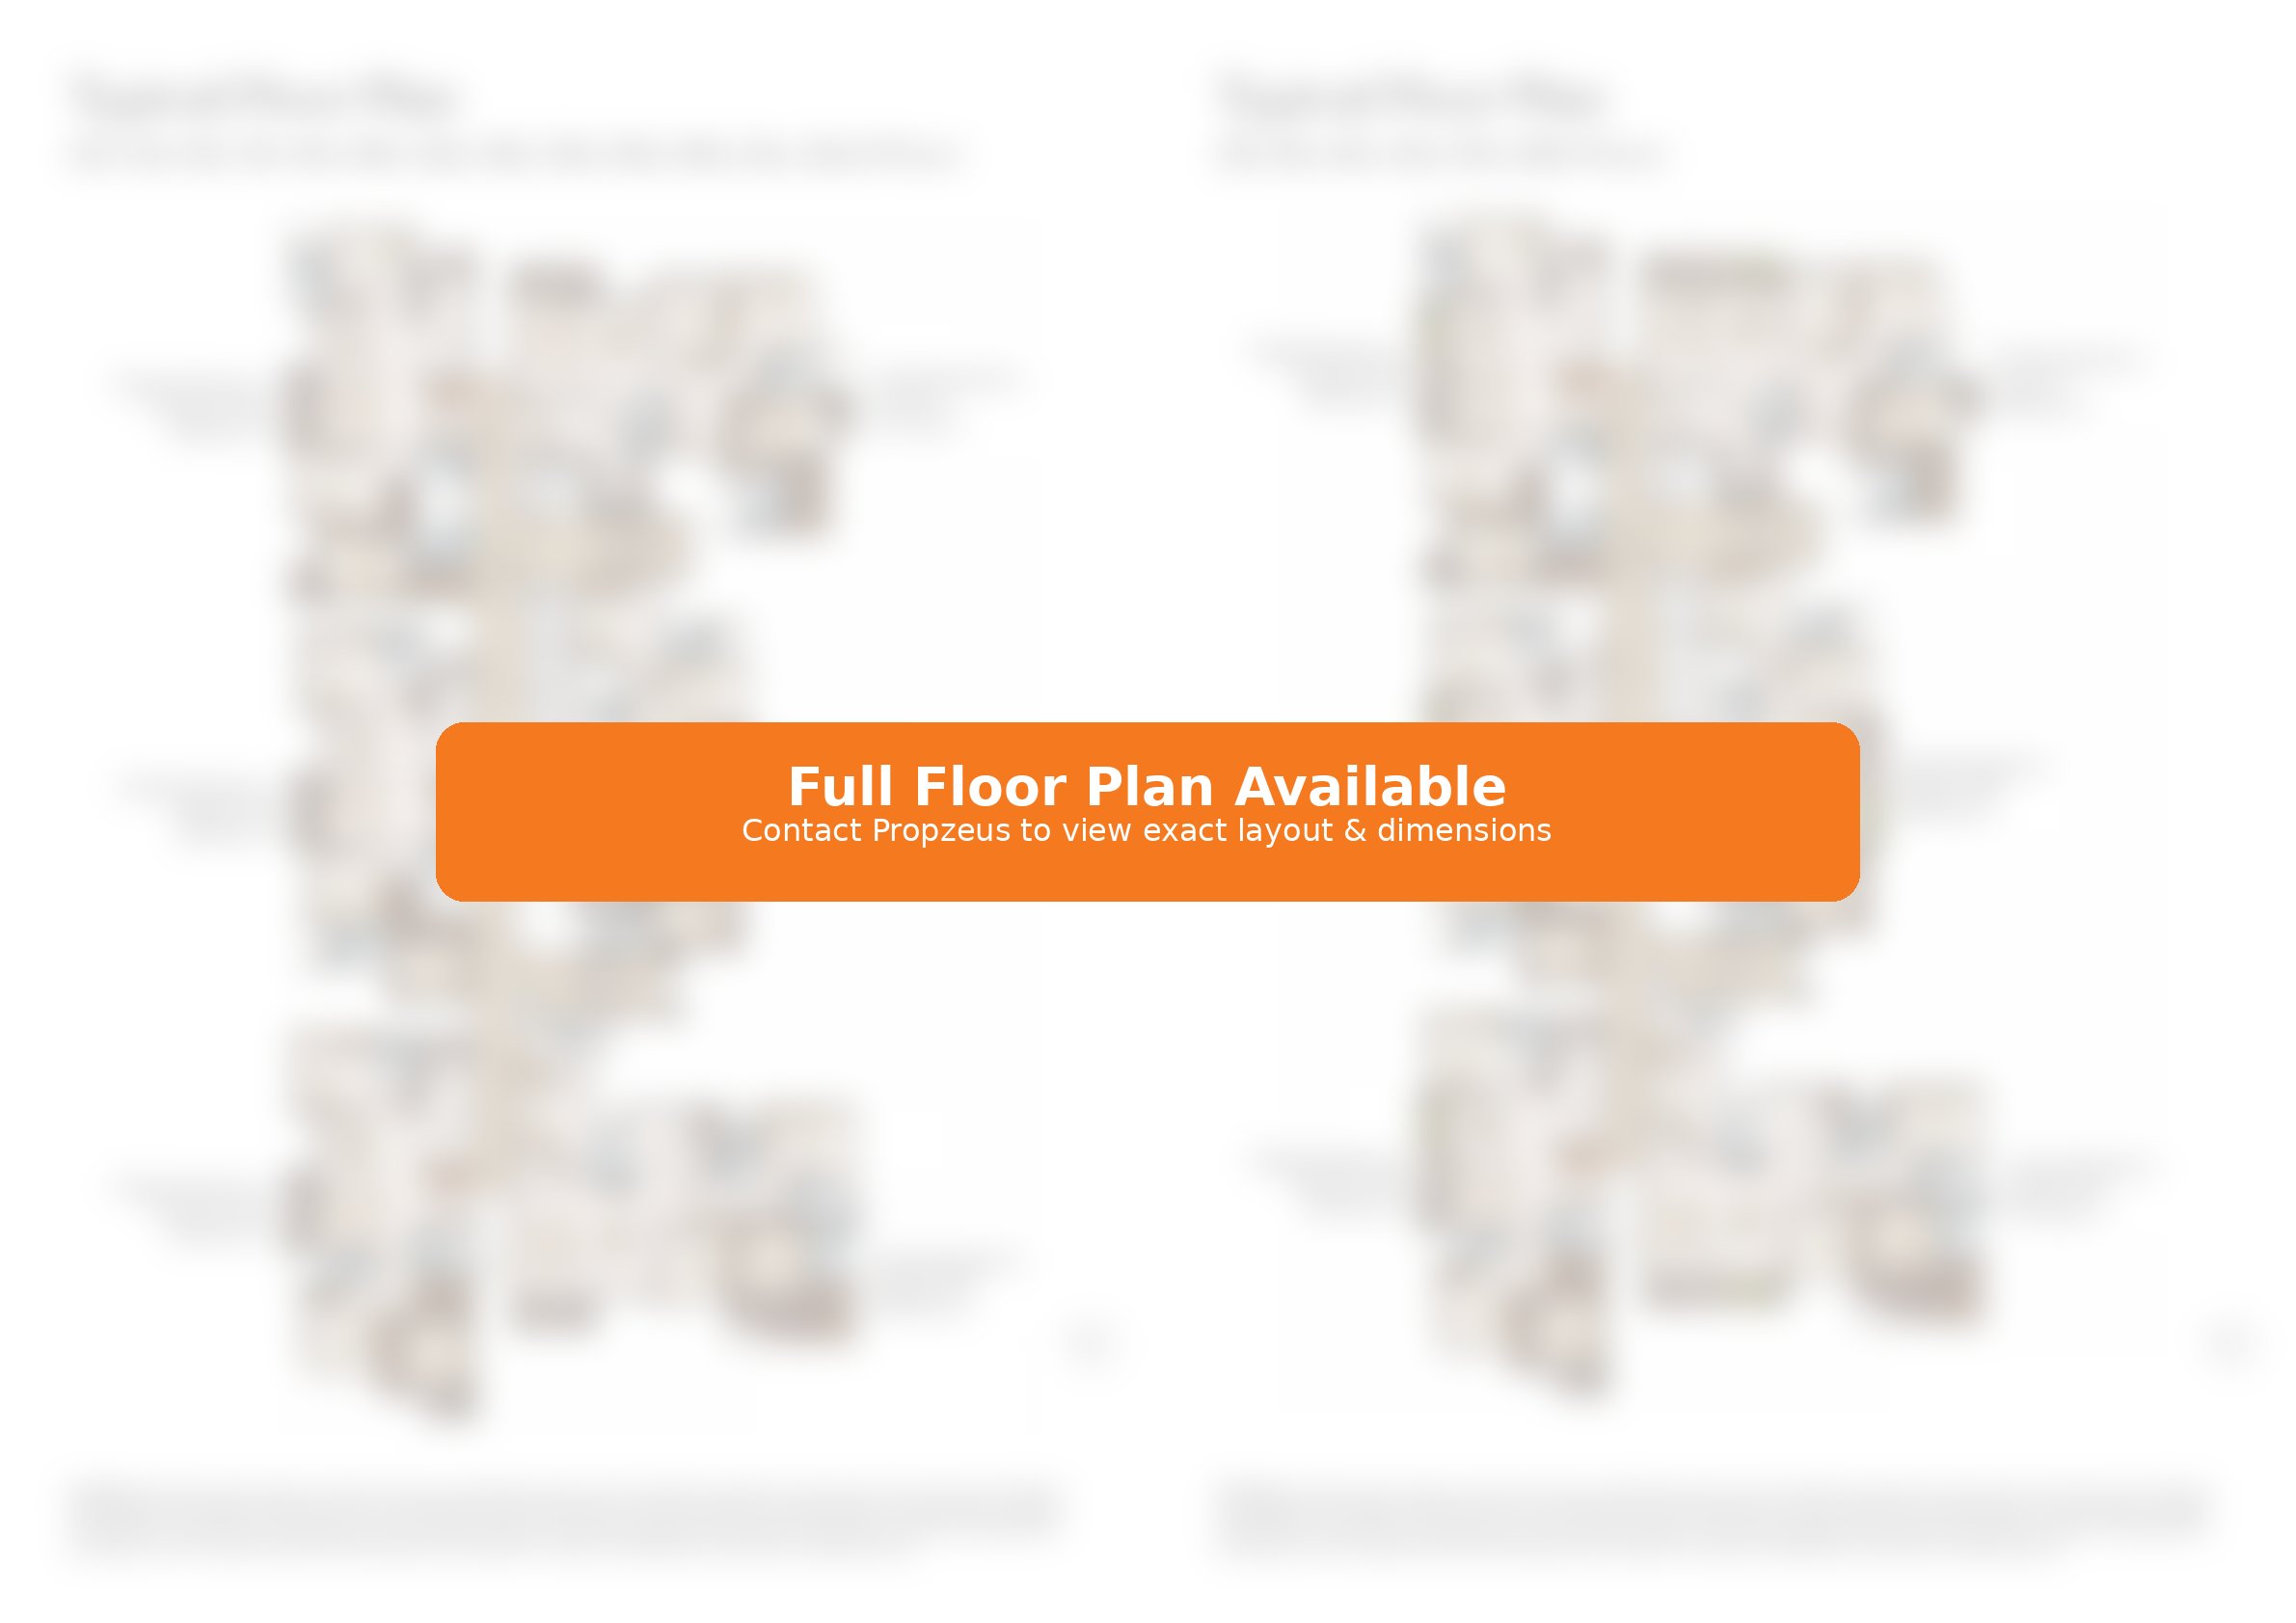
Typical Floor Plan — both floor-type layouts across the tower (only 2 units per floor)
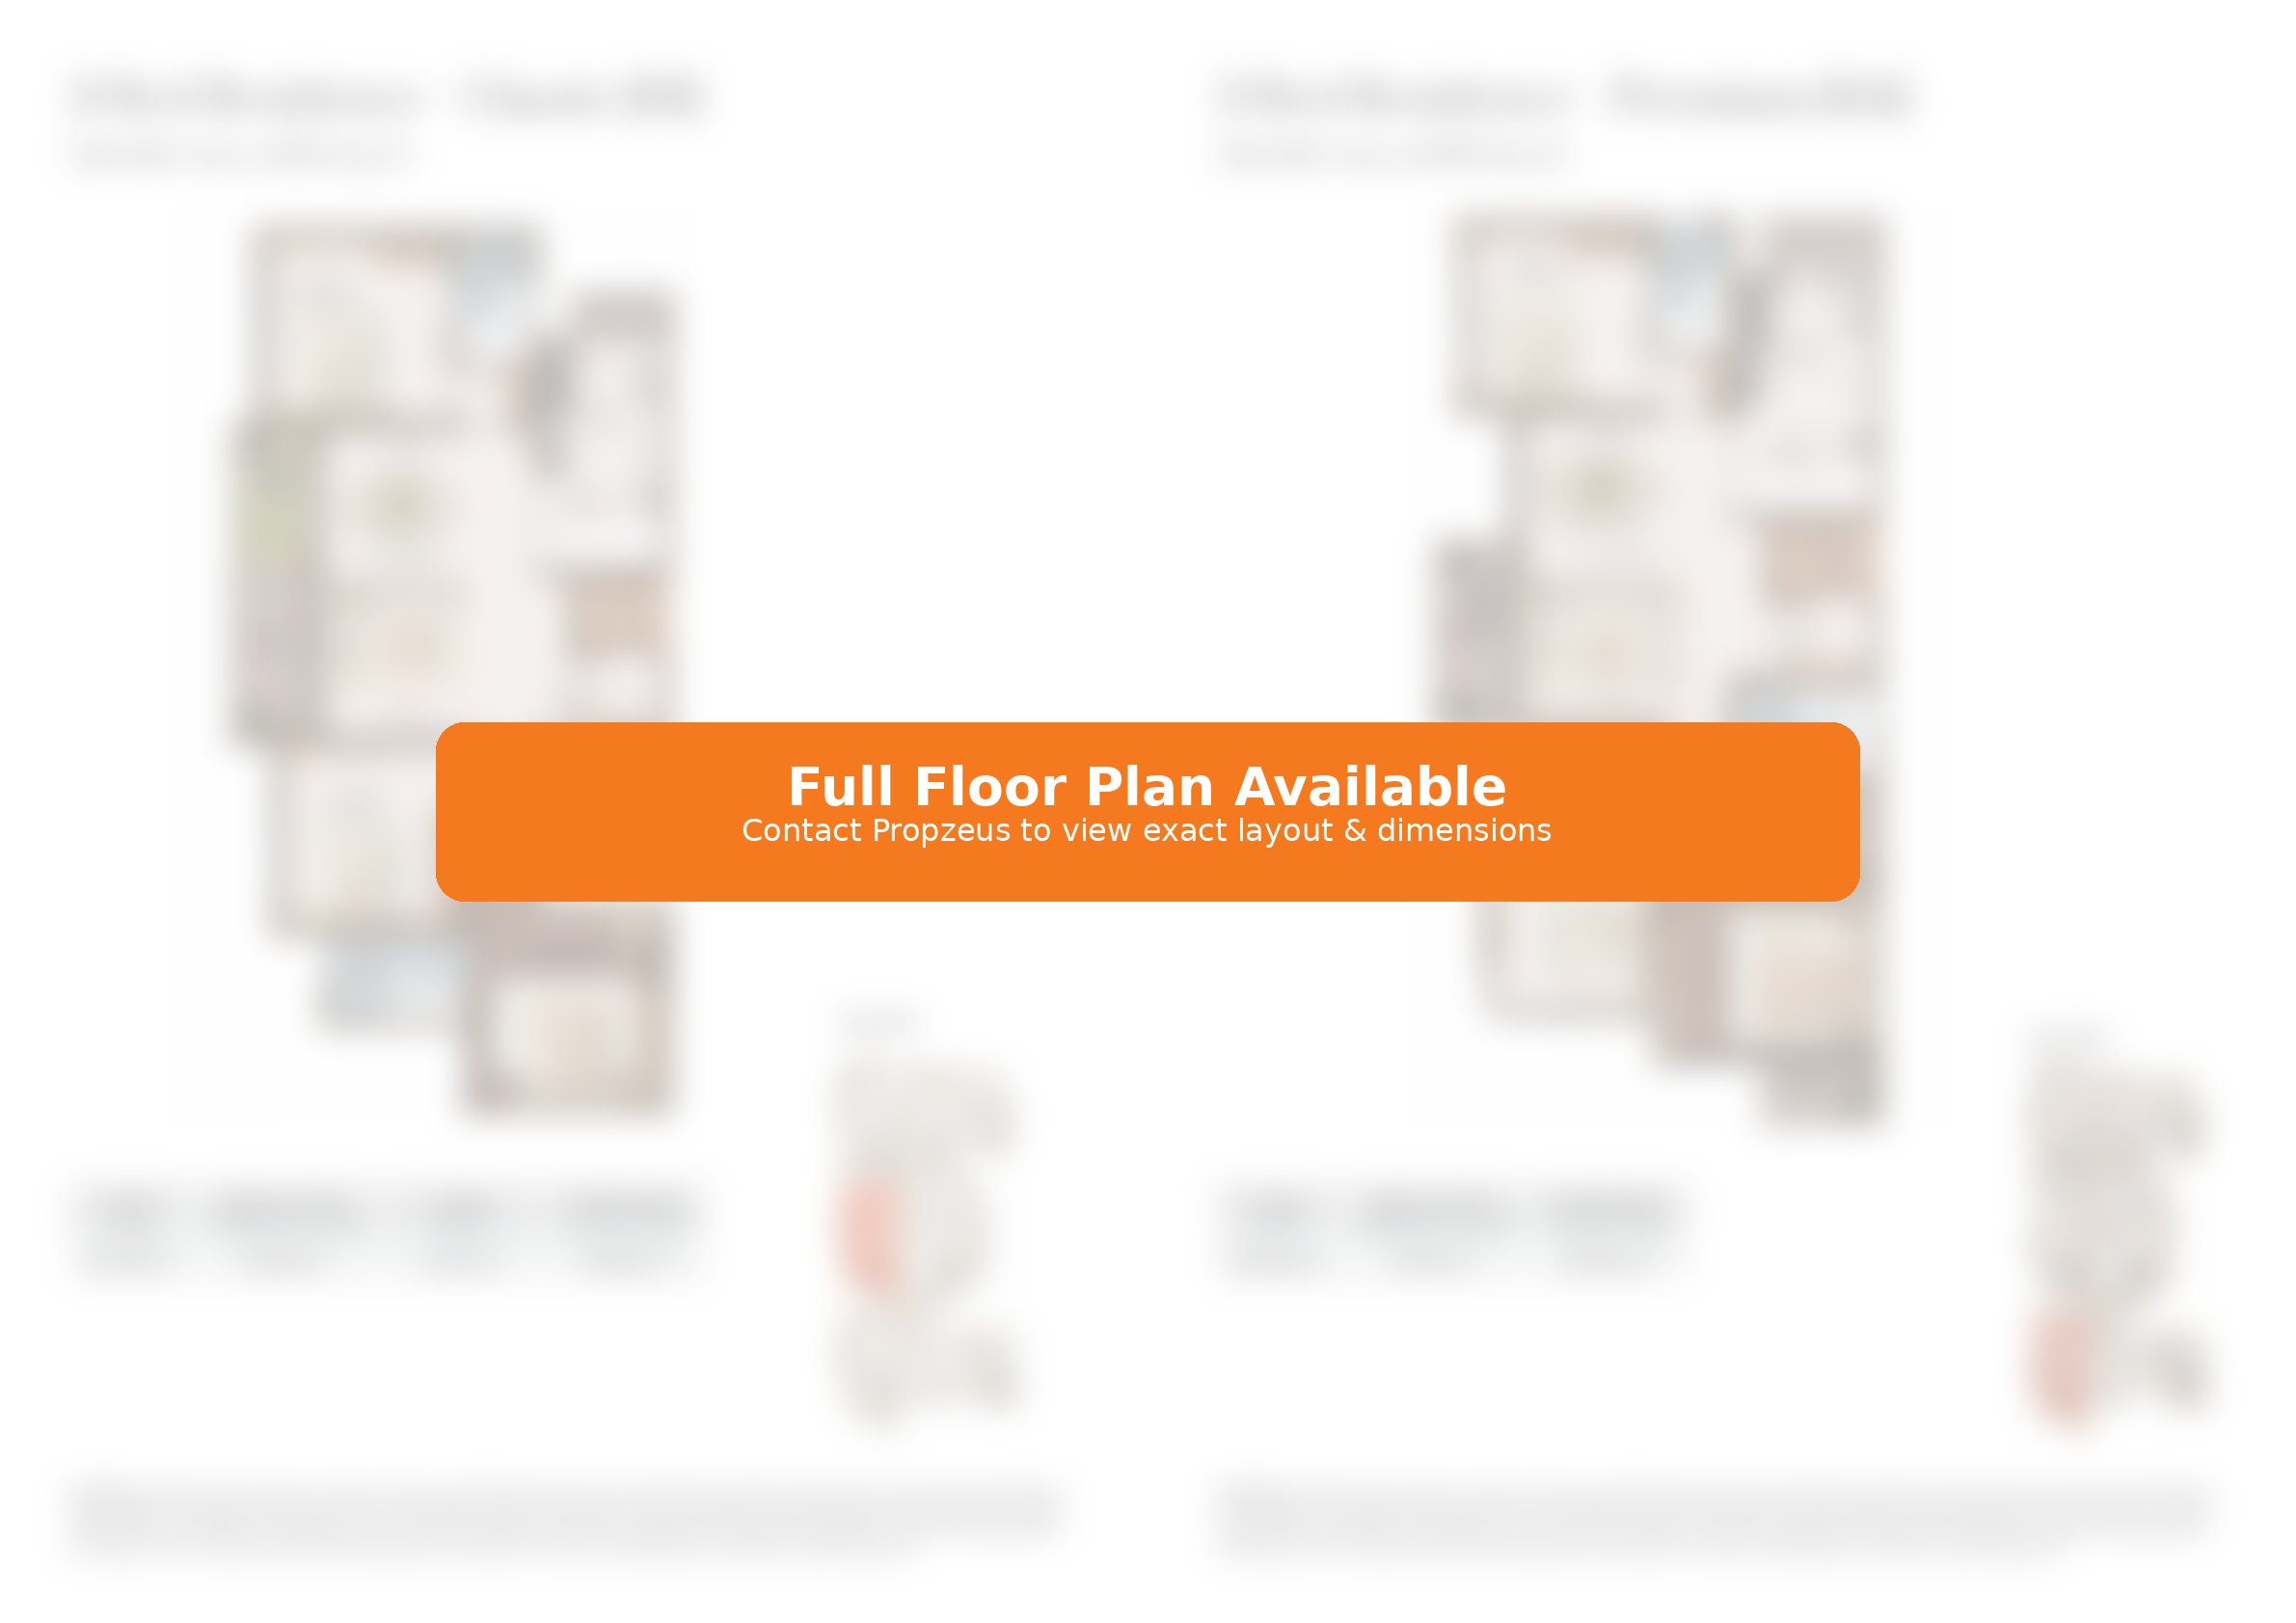
3 Bed Residence — Classic (01) 1,824 sq.ft & Premium (04) 2,023 sq.ft
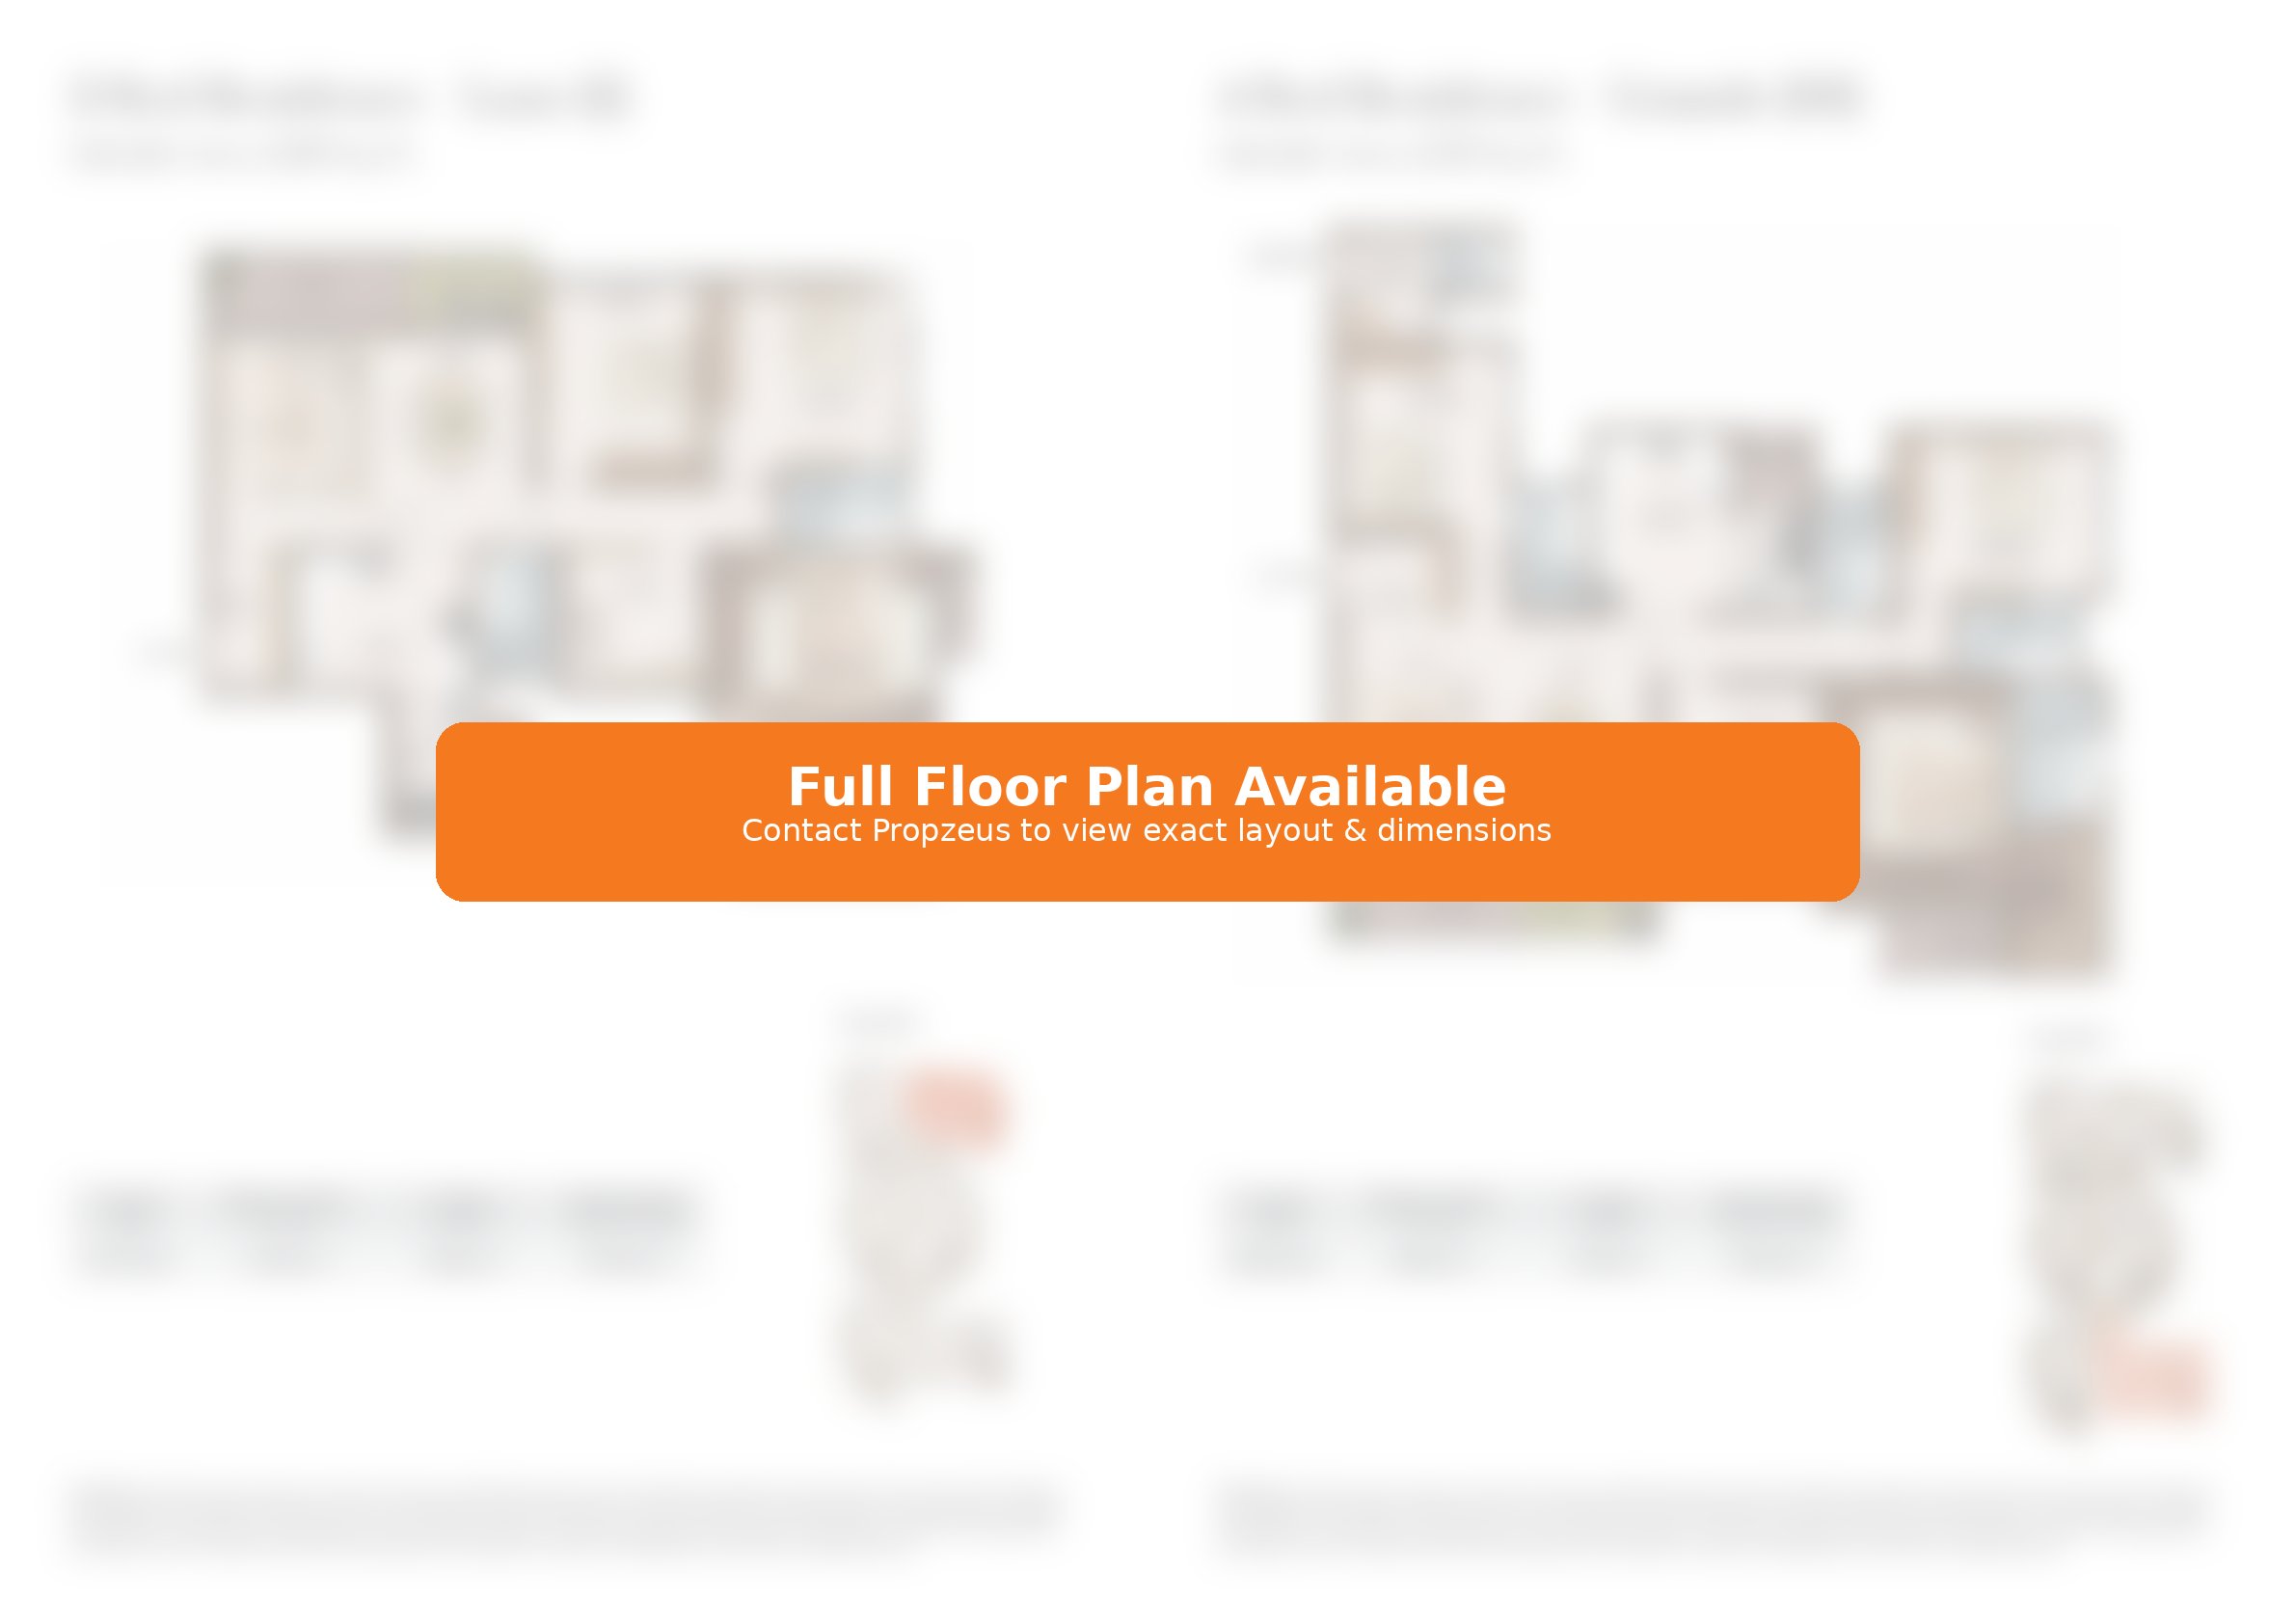
3 Bed Residence — Luxe (1) 2,189 sq.ft & 4 Bed Residence — Grande (01) 2,572 sq.ft
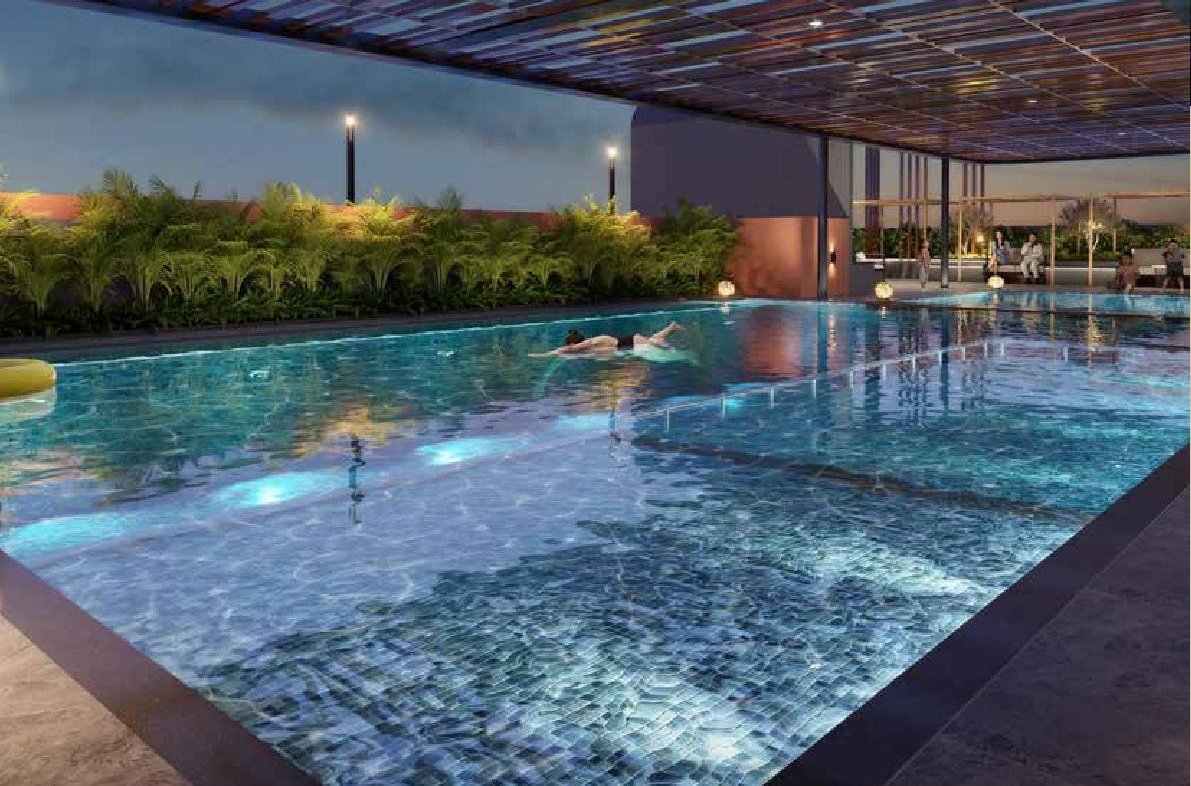
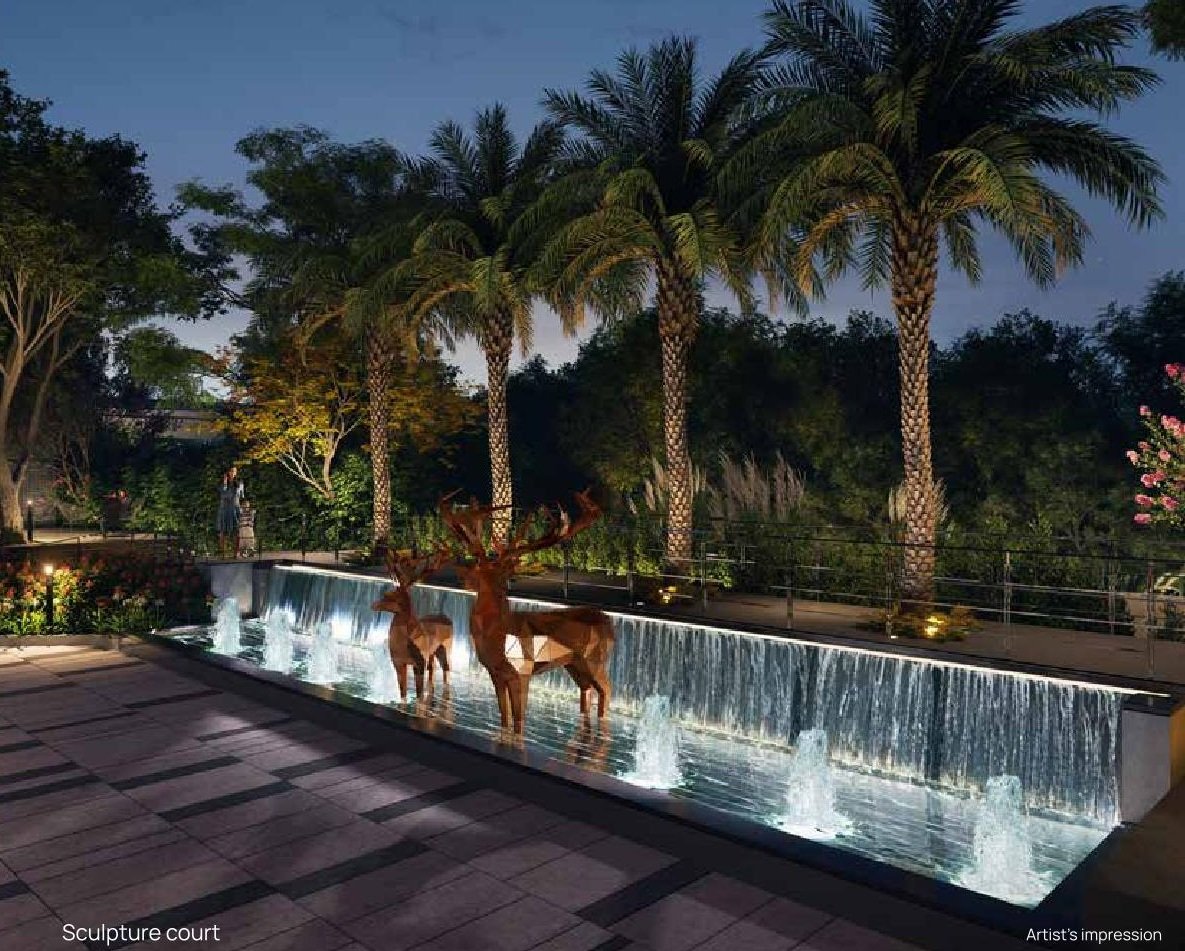
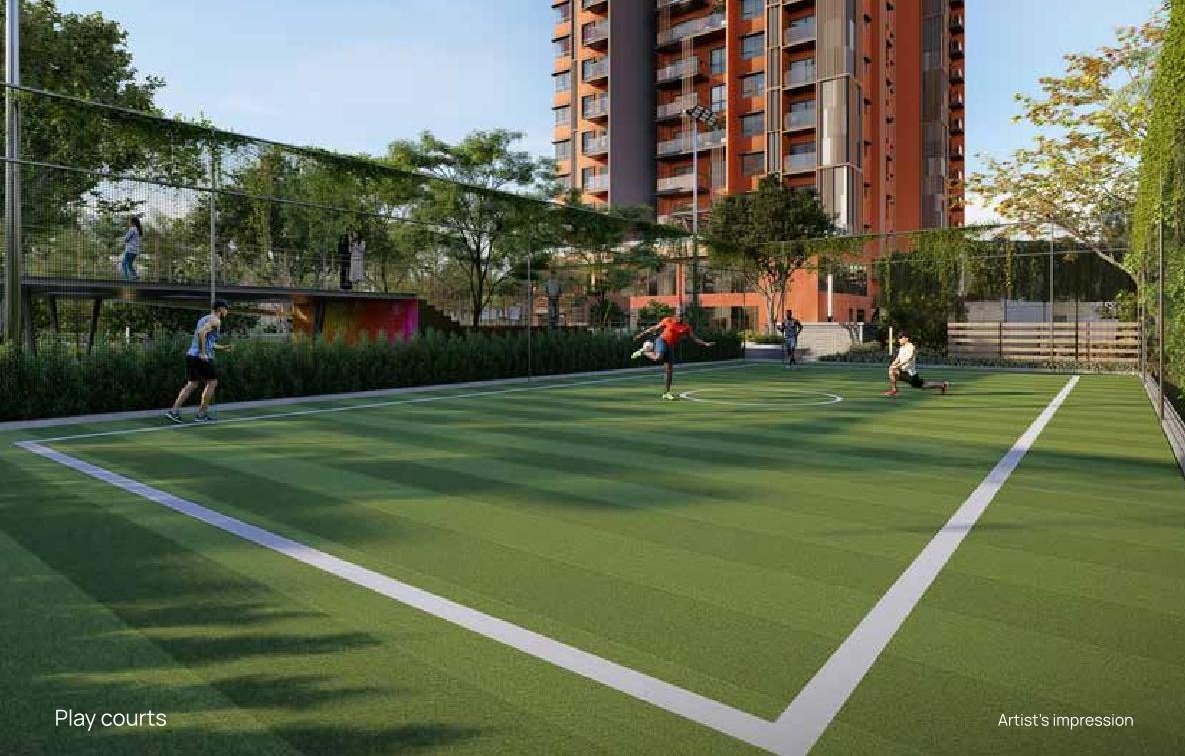
Spread thoughtfully across ground and terrace levels, around 84% open space.
Heart of Harmony offers 3 BHK and 4 BHK residences across five types — Classic, Premium, Luxe (3 Bed + Study) and Grande — from approximately 1,786 to 2,572 sq.ft. saleable area, starting at ₹2.54 Cr onwards. This is per the developer's official price sheet (released 17-Aug-26), excluding stamp duty and registration. Prices are indicative and subject to change; contact us for current availability.
Yes — the project is registered under RERA number PRM/KA/RERA/1251/310/PR/310326/008560. Indicative possession is from March 2030 onwards.
Most high-rise towers on this corridor pack considerably more units onto each floor. Heart of Harmony's 137 homes across 2B+G+24 floors work out to just two residences per floor — meaning zero common walls between neighbouring homes, 270° panoramic views, and open-to-sky private garden decks every three floors, rather than the density typically seen in this micro-market.
The project sits directly on Hosur Main Road at Kudlu Gate Junction, roughly 10 minutes from Silk Board and about 5.9 km (straight-line) from Electronic City. Kudlu Gate Metro Station is approximately 400m away. It's also within reach of HSR Layout, Koramangala and the NH48 corridor — though Hosur Road's peak-hour congestion around Silk Board and Bommanahalli is worth factoring into your actual commute time, not just the distance.
CKPC Properties builds its Grade A+ office and residential portfolio to LEED Gold and WELL certification standards, with a stated ambition to develop and manage a $10 billion portfolio of real estate assets. The group's commercial developments count Siemens, Bosch, Continental, Merck, TCS, Rockwell Automation, Syngene and Manipal Hospitals among their tenants — including one of India's largest single lease agreements, TCS's 1.4 million sq.ft. commitment at Tower 5, 360° Business Park.
CKPC reports 8 million sq.ft. of Grade A+ office space delivered and 5 million sq.ft. of residential and commercial space currently under development, including CKPC Winds of Change in Yelahanka (6.72 lakh sq.ft. residential) and The Pulse, an upcoming healthcare real estate development at 360° Business Park, Electronic City, for Manipal Hospital.