by Buildiko Ventures • Villas
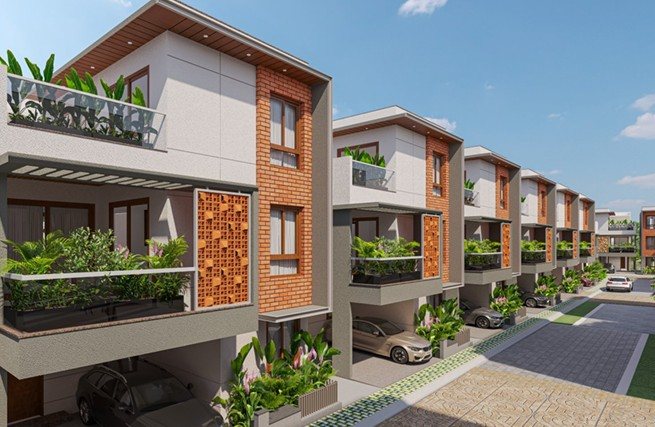
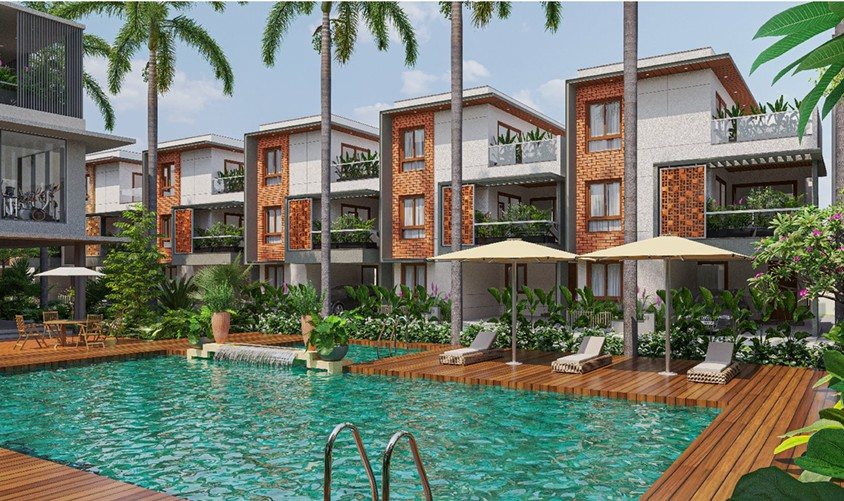
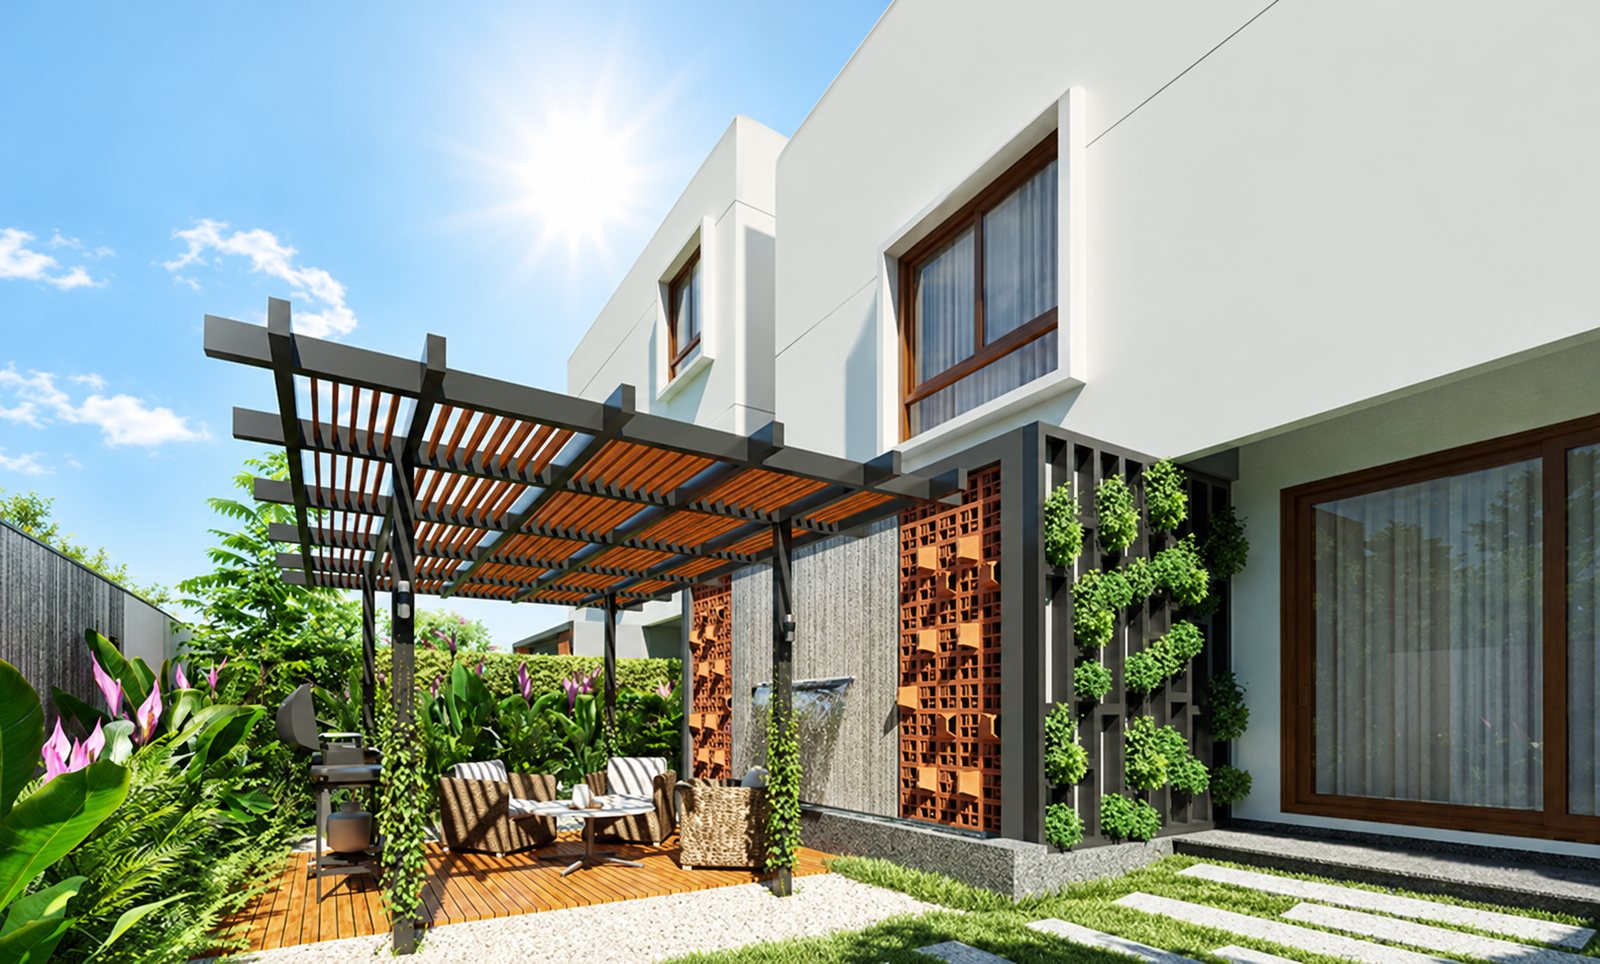
103 triplex villas spread across a generous 6.75-acre layout — each home comes with its own private courtyard/backyard garden, a home theatre room and dedicated parking, rare at this price point in the Sarjapur micro-market
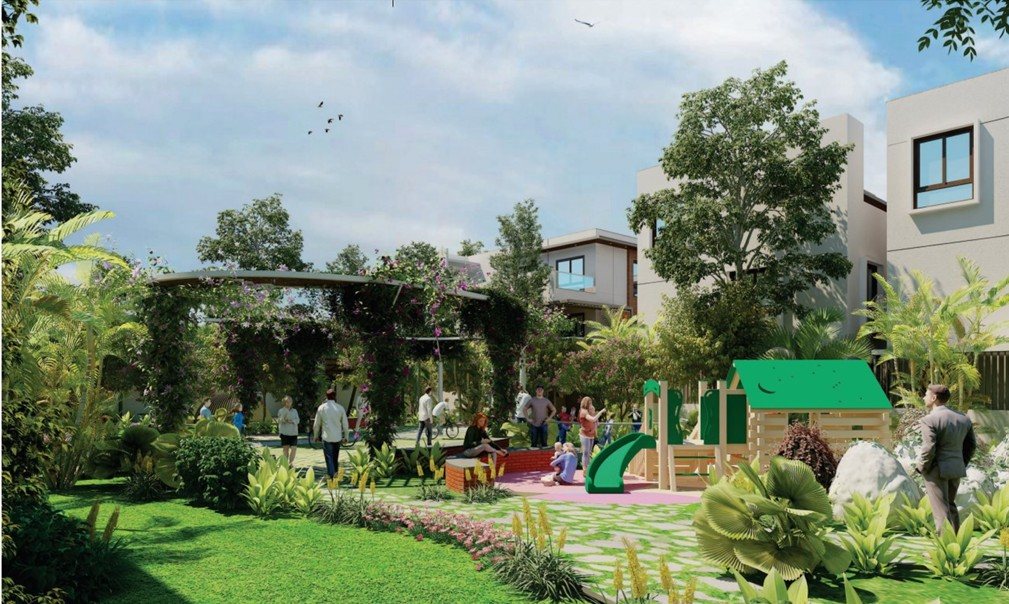
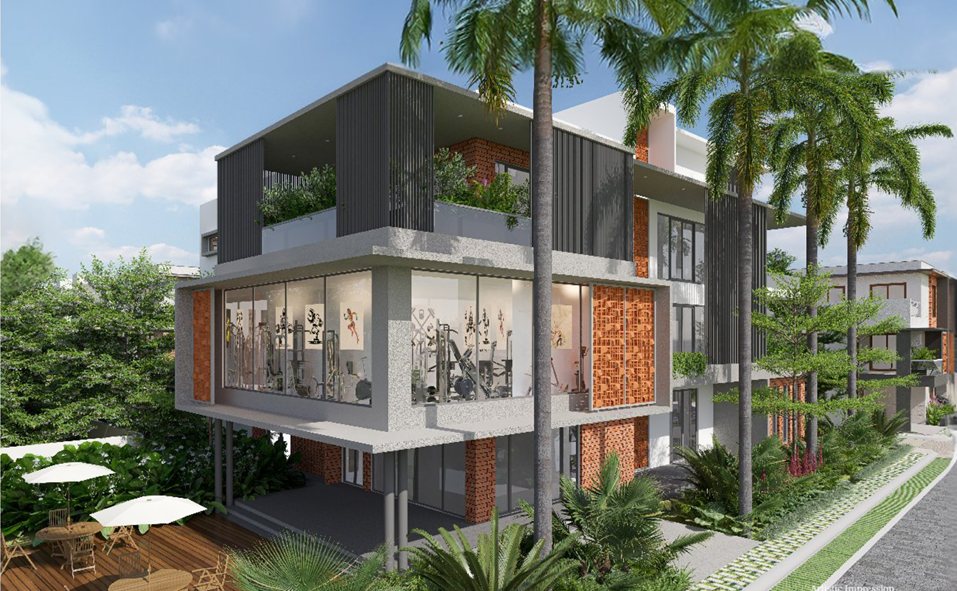
Marketed by the developer as Bangalore's first "Living Street Concept" villa community, with wide internal roads, a mini forest, community gardens and 18+ lifestyle amenities around a central clubhouse and pool
Positioned on Bagalur-Sarjapur Road, within the Sarjapur growth corridor — close to the proposed Sarjapur Metro station and a short drive from Wipro SEZ, RGA Tech Park, Infosys and several international schools
103 triplex courtyard villas on 6.75 acres, on Bagalur-Sarjapur Road in Bangalore's fast-growing South-East corridor.
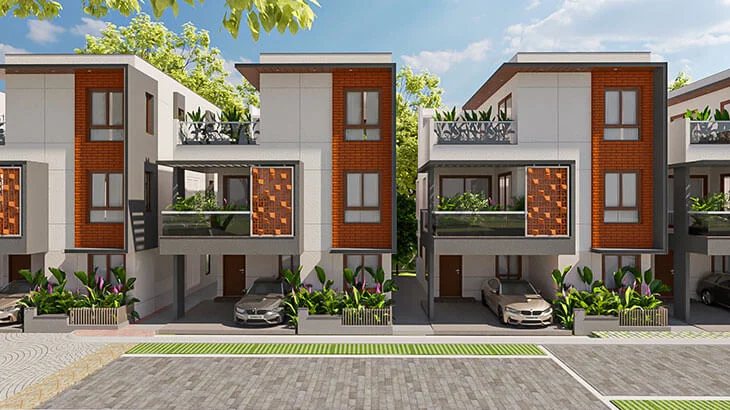
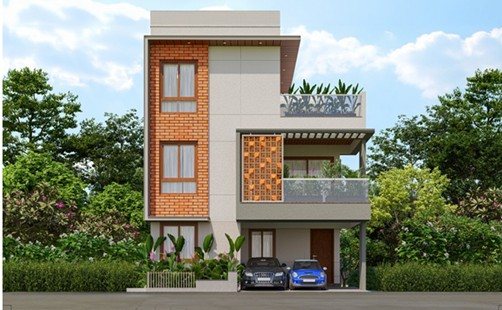
Buildiko Spring Woods is a gated villa community developed by Buildiko Ventures on Bagalur-Sarjapur Road, Sarjapur, in South-East Bengaluru. Spread over roughly 6.75 acres, the project comprises 103 G+2 (triplex) courtyard villas, each a 4 BHK home with a private garden/courtyard, home theatre room, and covered parking.
Villas are offered across four layout types — Type 01 to Type 04 — in East, West and North-facing orientations, ranging from approximately 2,655 to 3,389 sq.ft. of super built-up area. The development is marketed by the developer as Bangalore's first project with a "Living Street Concept," with wide internal roads, landscaped greens, a mini forest and a reserved land bank running alongside the villa rows.
The project is RERA registered under PRM/KA/RERA/1251/308/PR/140223/005712, with possession expected from October 2027. As with any under-construction project, it's worth confirming the current construction stage, villa-wise availability and exact internal road widths before booking.
*Distances and drive times are sourced from the project's own marketing material and are approximate; actual travel time depends on traffic and route. Some infrastructure listed (Sarjapur Metro, STRR, Infosys HQ) is proposed/under development — verify current status before treating it as complete.
| Villa Type | Facing | Super Built-up Area | Price |
|---|---|---|---|
| Type 01 | East / West / North | 2,655 – 2,660 sq.ft. | ₹2.50 Cr Onwards |
| Type 02 | East / West | 2,949 – 2,957 sq.ft. | Price on request |
| Type 03 | East | 3,389 sq.ft. | ₹3.12 Cr Onwards |
| Type 04 | East / West | 3,184 sq.ft. | Price on request |
* Pricing for Type 01 and Type 03 is sourced from independent listing partners and reflects an all-inclusive starting price (base price, GST, legal charges, clubhouse charges, maintenance deposit, BWSSB/BESCOM charges and PLC); stamp duty, registration and franking are extra. The developer's own site quotes a project-wide starting price of ₹2.69 Cr* onwards. Prices are indicative, subject to change, and vary by villa-wise availability — contact us for the current price list and exact unit-wise quote for Type 02 and Type 04.
Buildiko Spring Woods follows a construction-linked payment plan — instalments release against verified construction milestones rather than a fixed calendar. See our guide to property payment plans for how this compares to other structures, and contact us for the project's exact milestone-wise schedule.
🔍 Click any layout below for a closer look, then contact Propzeus for the complete dimensioned floor plan
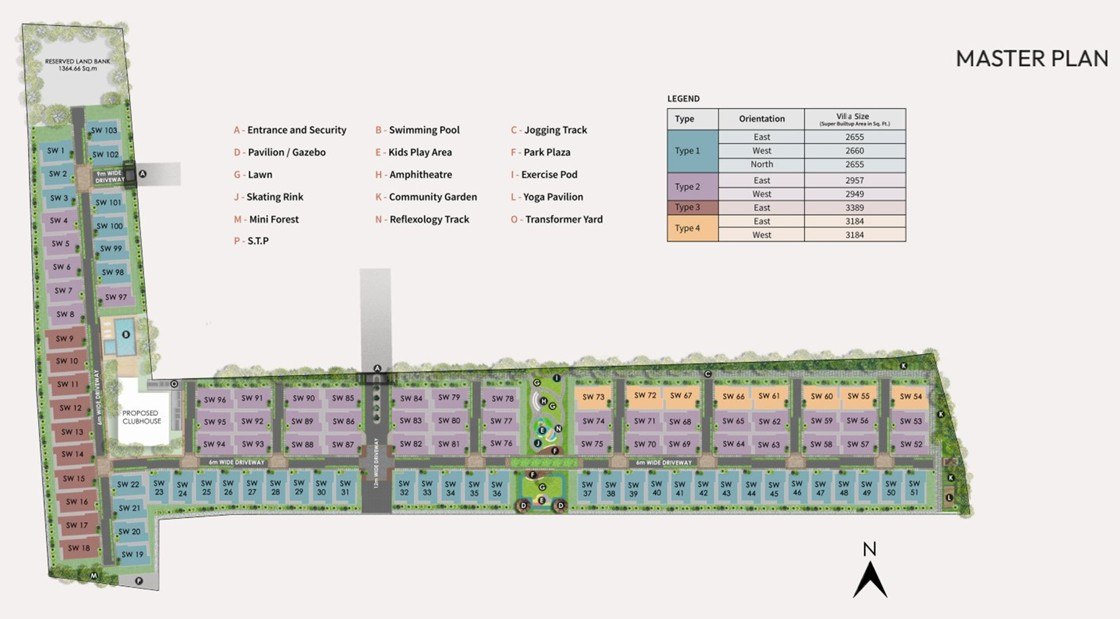
Master Plan — 103 villas across 4 types, clubhouse, pool and landscaped grounds
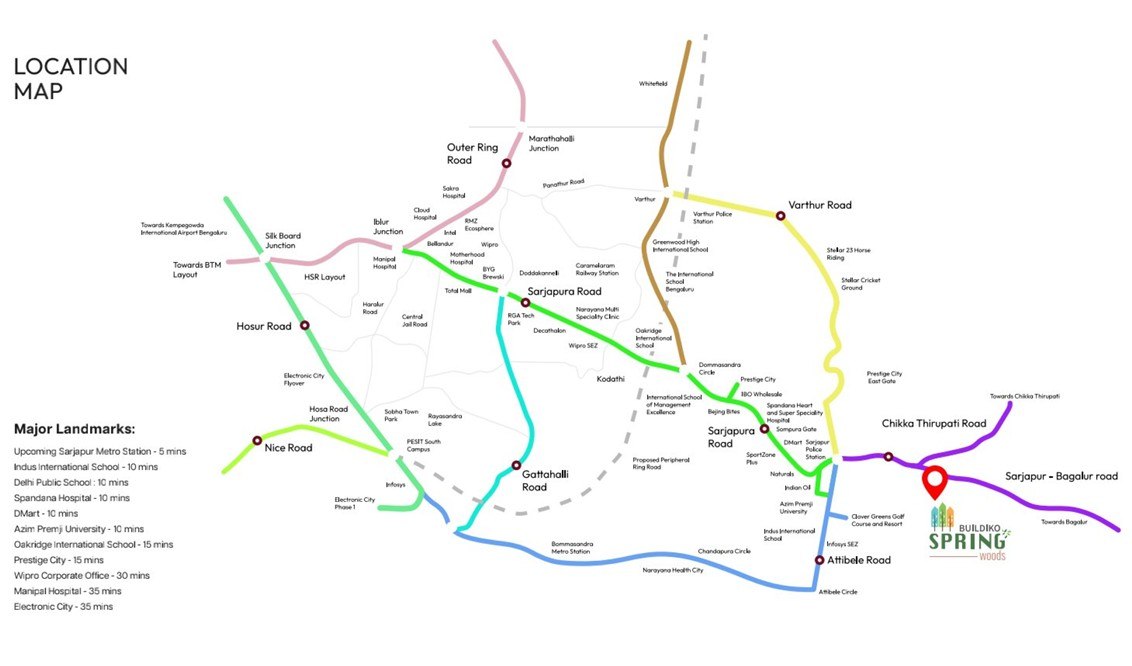
Location Map — Sarjapur-Bagalur Road connectivity
Type 01 — East Facing, SBA 2,655 sq.ft
Type 01 — West Facing, SBA 2,660 sq.ft
Type 01 — North Facing, SBA 2,655 sq.ft
Type 02 — East Facing, SBA 2,957 sq.ft
Type 02 — West Facing, SBA 2,949 sq.ft
Type 03 — East Facing, SBA 3,389 sq.ft
Type 04 — East Facing, SBA 3,184 sq.ft
Type 04 — West Facing, SBA 3,184 sq.ft
Spread across the clubhouse, swimming pool deck and landscaped grounds running alongside the villa rows.
The project offers 4 BHK triplex villas across four types — Type 01 to Type 04 — in East, West and North-facing orientations, ranging from approximately 2,655 to 3,389 sq.ft. super built-up area. Confirmed starting prices are ₹2.50 Cr onwards for Type 01 (2,655–2,660 sq.ft.) and ₹3.12 Cr onwards for Type 03 (3,389 sq.ft.); pricing for Type 02 and Type 04 is available on request. Prices are indicative and subject to change — contact us for the current price list and villa-wise availability.
Yes — the project is registered under RERA number PRM/KA/RERA/1251/308/PR/140223/005712, with possession expected from October 2027.
The project sits on Bagalur-Sarjapur Road in Sarjapur, close to the proposed Sarjapur Metro station and Carmelaram Railway Station, with Wipro SEZ, RGA Tech Park and the upcoming Infosys headquarters nearby. Electronic City and ITPL Whitefield are both in the 14–16 km range (straight-line). Some of this infrastructure, including the Sarjapur Metro and STRR, is still under development, so we'd recommend confirming current drive times from your own starting point before deciding.
Buildiko Spring Woods follows a construction-linked payment plan, with instalments released against verified construction milestones. See our full guide to property payment plan types for how this compares to other structures, and contact us for the project's exact milestone-wise schedule.
Buildiko Ventures LLP is a Bangalore-based real estate developer headquartered in HSR Layout, known for its villa projects in the Sarjapur micro-market, including Buildiko Spring Woods. The company is led by Managing Director M. Chinnapa Reddy, a civil engineer with prior experience in the PWD department who has developed roughly 2 million sq.ft. of plotted development and 3 lakh sq.ft. of commercial space, and Director C R Abhishek Reddy, a civil engineer with executive education from IIM Bangalore who has developed around 40,000 sq.ft. of residential apartments. Together they are currently developing 5 lakh sq.ft. and launching a further 3 lakh sq.ft. of group housing villas.
Buildiko positions itself around three pillars — an affordable yet lush lifestyle, sustainability (eco-friendly materials, clay brick cladding and rainwater harvesting), and quality through premium materials and modern construction practices — with a stated vision of "building the future with unwavering dedication and innovation."