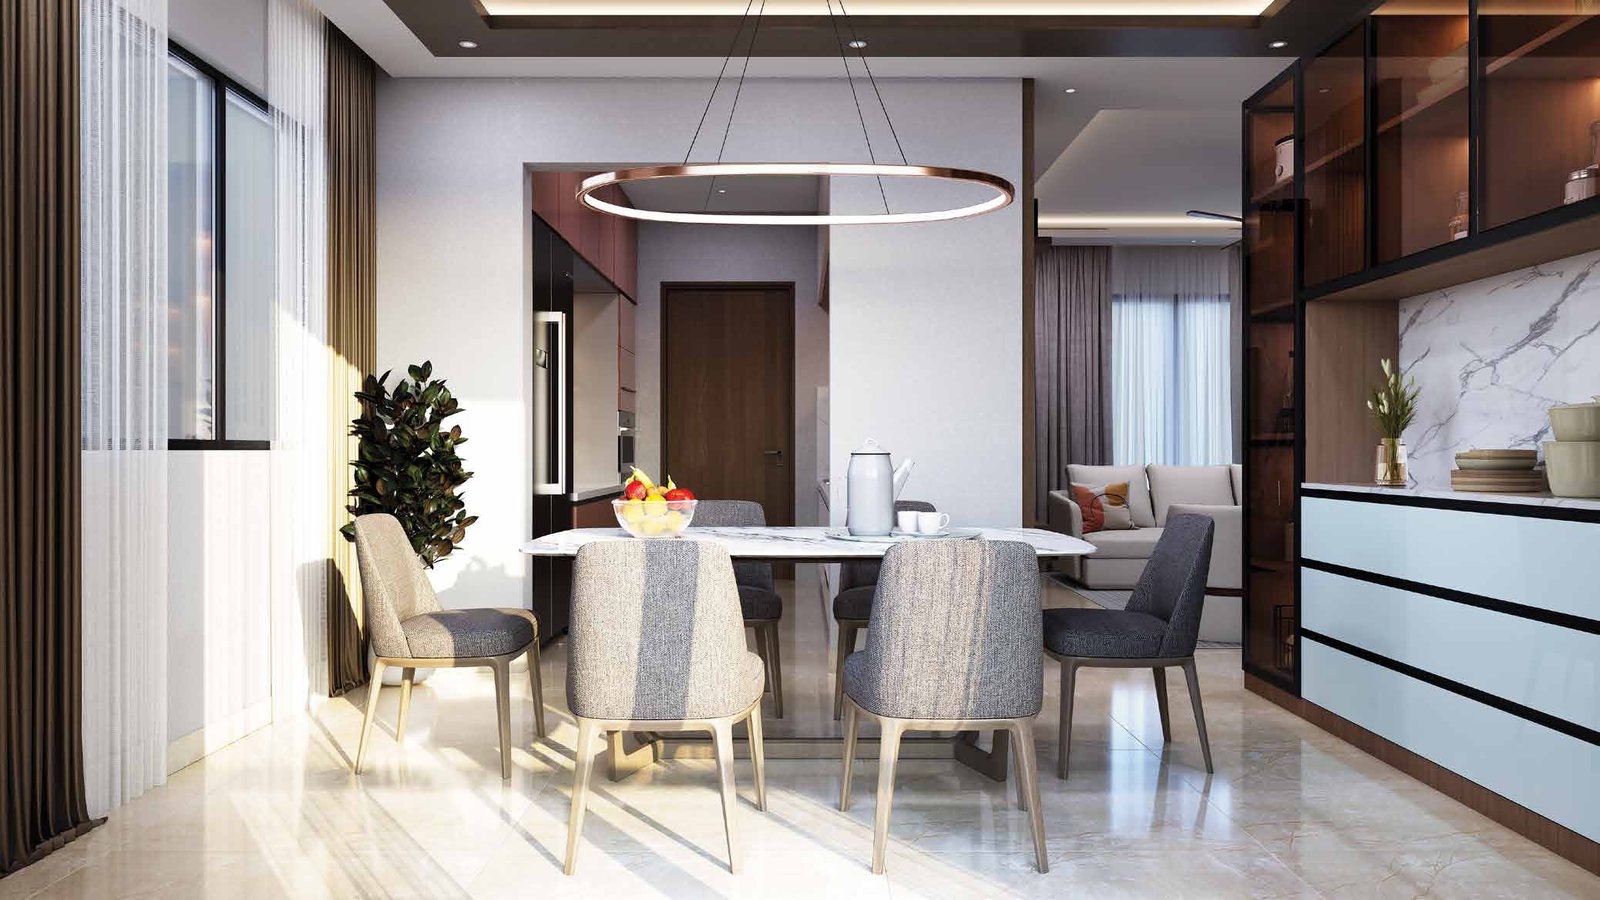
by Alcove Properties & IRA Realty • Villas
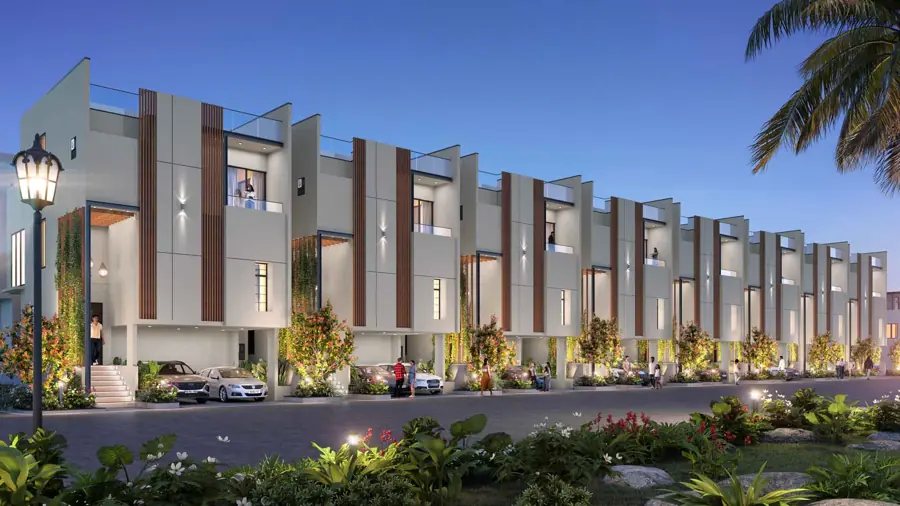
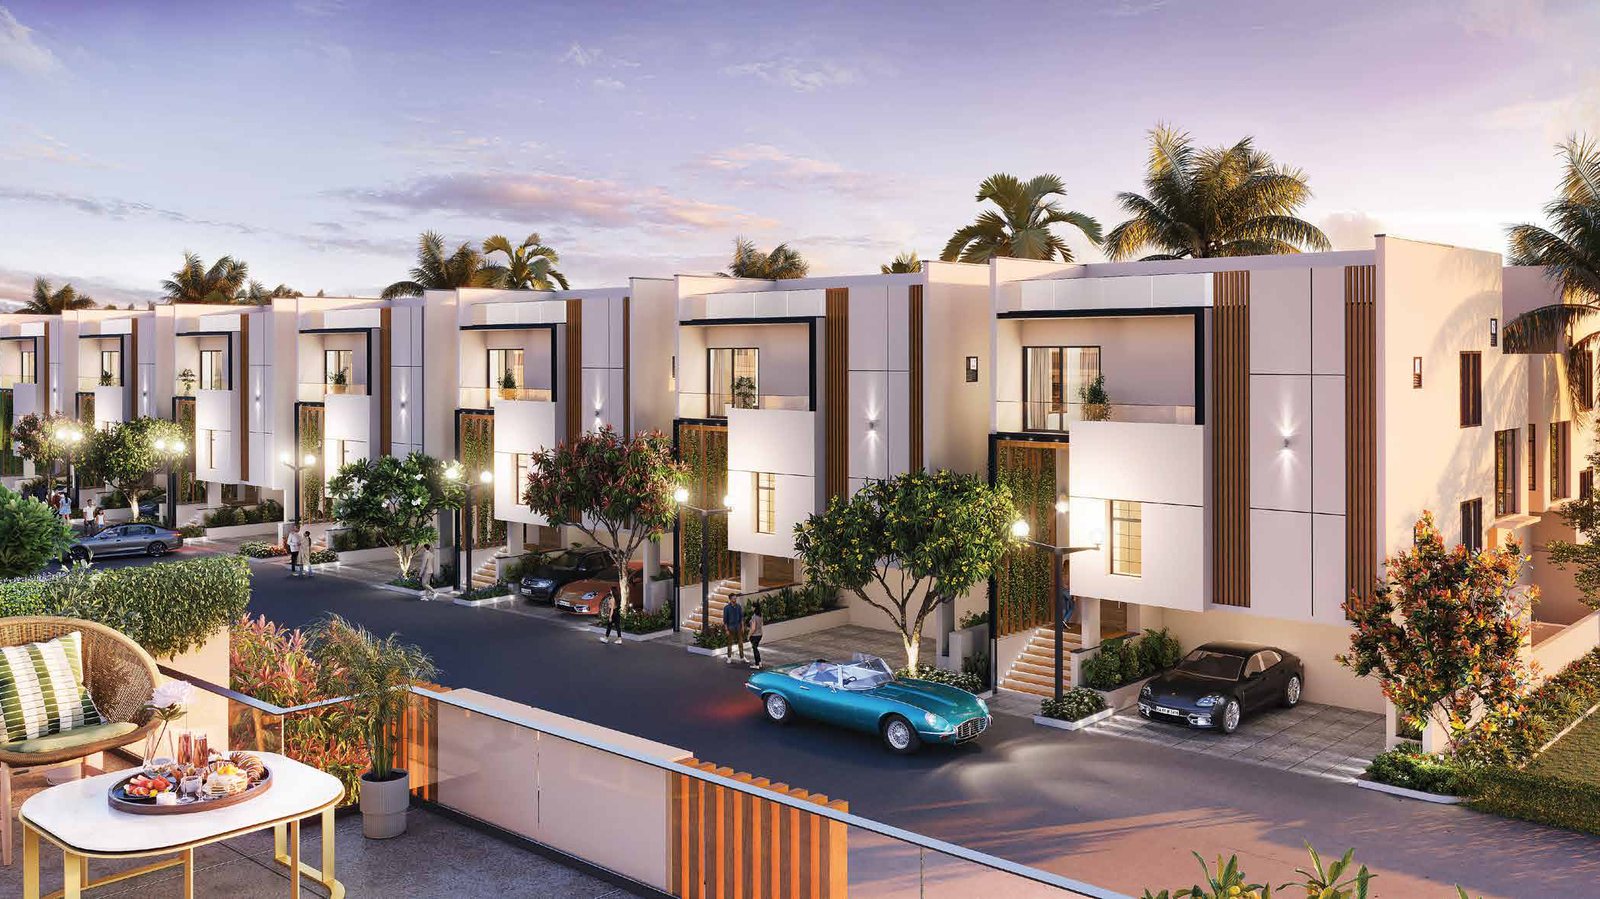
112 four-BHK triplex villas across two types — Cascade and Classic — on a 10-acre gated layout in Attibele, with about 70% open space and a clubhouse, tennis court and landscaped parks set along the edge of a lake
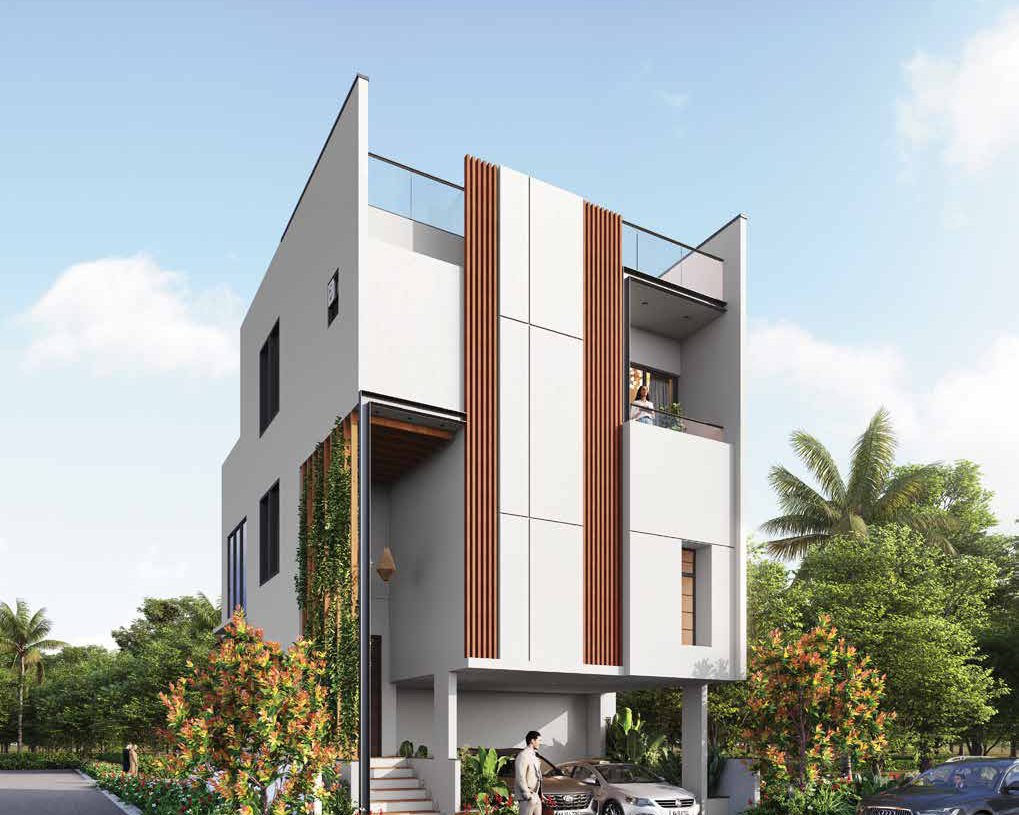
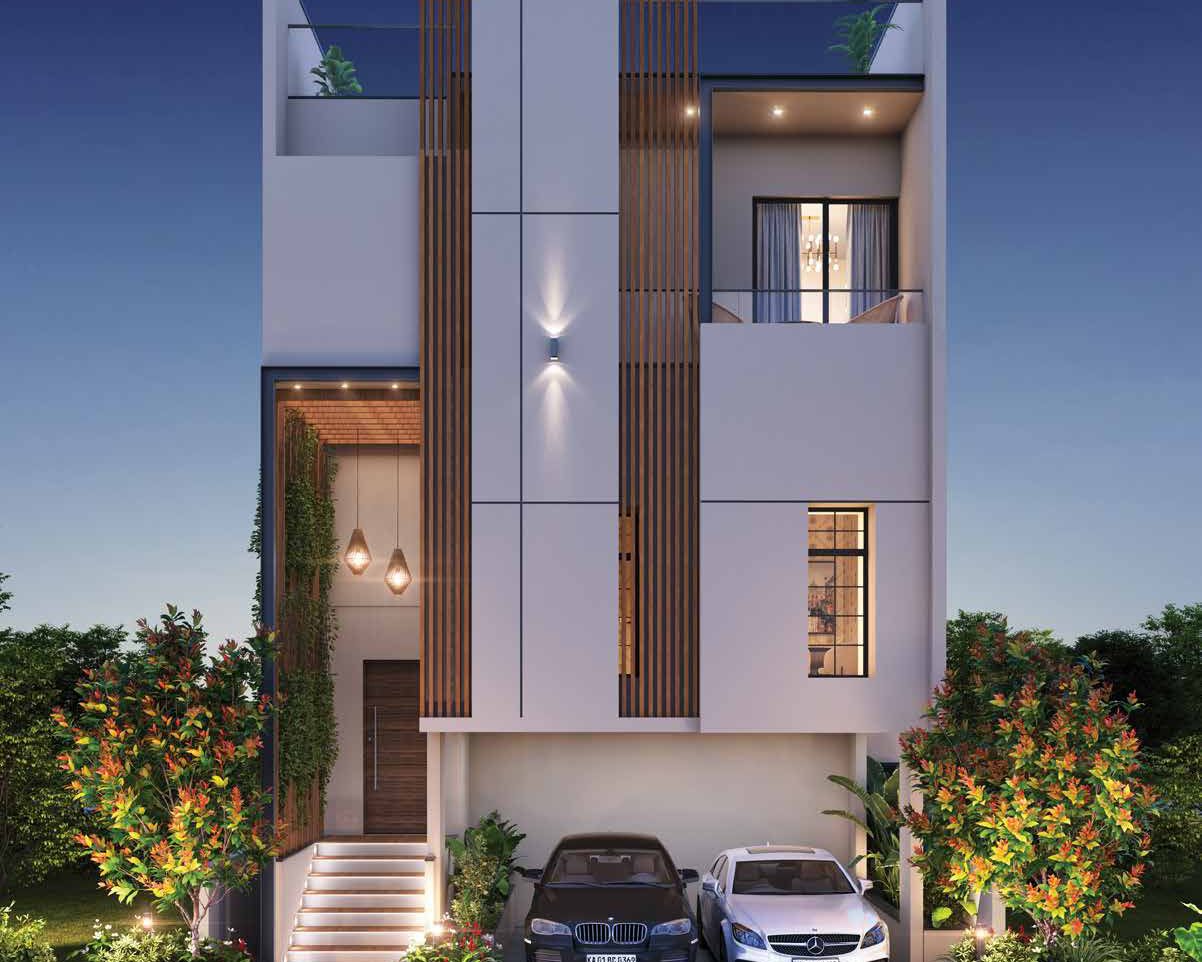
Every villa is a G+2 triplex with a multipurpose room and private terrace, offered in East, West, South or North-facing orientations depending on type, with two covered car parks each
Positioned off Hosur Road on the Attibele-Anekal Road, with access to Electronic City, Wipro, Infosys and Biocon, and a proposed Metro station close to the project
112 villas across 2 types on a 10-acre lakeside layout, off Hosur Road in Attibele, South-East Bengaluru.
Alcove IRA By The Banks is a joint-venture gated villa community by Alcove Properties and IRA Realty, located on the Attibele-Anekal Road off Hosur Road, with part of the layout running along the edge of a lake. Spread over 10 acres with roughly 70% open space, the development comprises 112 four-BHK triplex villas across two types — Cascade Villa and Classic Villa — each a G+2 home with a multipurpose room, private terrace and two covered car parking spaces.
Villas are offered in multiple orientations across both types — East, West and South facing for Cascade Villa, and East, West and North facing for Classic Villa — with built-up areas ranging from 2,160 sq.ft. to 2,482 sq.ft. The layout includes a clubhouse, tennis court, and landscaped parks close to the lake.
The project is RERA registered under PRM/KA/RERA/1251/308/PR/250325/007617, currently under construction with possession from December 2028 onwards. As with any under-construction project, it's worth confirming the current construction stage and villa-wise availability before booking.
*Distances and landmarks are sourced from the project's own location map and listing aggregators, and are approximate; actual travel time depends on traffic and route. Some infrastructure listed (STRR, the proposed Metro station, a proposed airport shown on the project's own location map) is proposed/under development — verify current status before treating it as complete.
| Villa Type | Facing | Site Area | Built-up Area |
|---|---|---|---|
| Cascade Villa A1 | East | 1,200 sq.ft. | 2,400 sq.ft. |
| Cascade Villa A2 | West | 1,200 sq.ft. | 2,475 sq.ft. |
| Cascade Villa A3 | South | 1,382 sq.ft. | 2,482 sq.ft. |
| Classic Villa A1 | East | 1,200 sq.ft. | 2,201 sq.ft. |
| Classic Villa A2 | West | 1,200 sq.ft. | 2,185 sq.ft. |
| Classic Villa A3 | North | 1,254 sq.ft. | 2,160 sq.ft. |
* Site and built-up areas above are taken directly from the villa-wise floor plan sheets provided for this project. Overall project pricing is reported by listing sources as roughly ₹2.07 Cr to ₹2.32 Cr depending on villa type and facing, at an average rate of around ₹9,050 per sq.ft. — exact per-villa pricing is not separately published, so contact Propzeus for the current type-wise price list and availability.
As the project is under construction, Alcove IRA By The Banks is expected to follow a construction-linked payment plan, with instalments released against verified construction milestones. See our guide to property payment plans for how this compares to other structures, and contact us for the project's exact milestone-wise schedule and bank loan tie-ups.
🔍 Click any layout below for a closer look, then contact Propzeus for the complete dimensioned floor plan
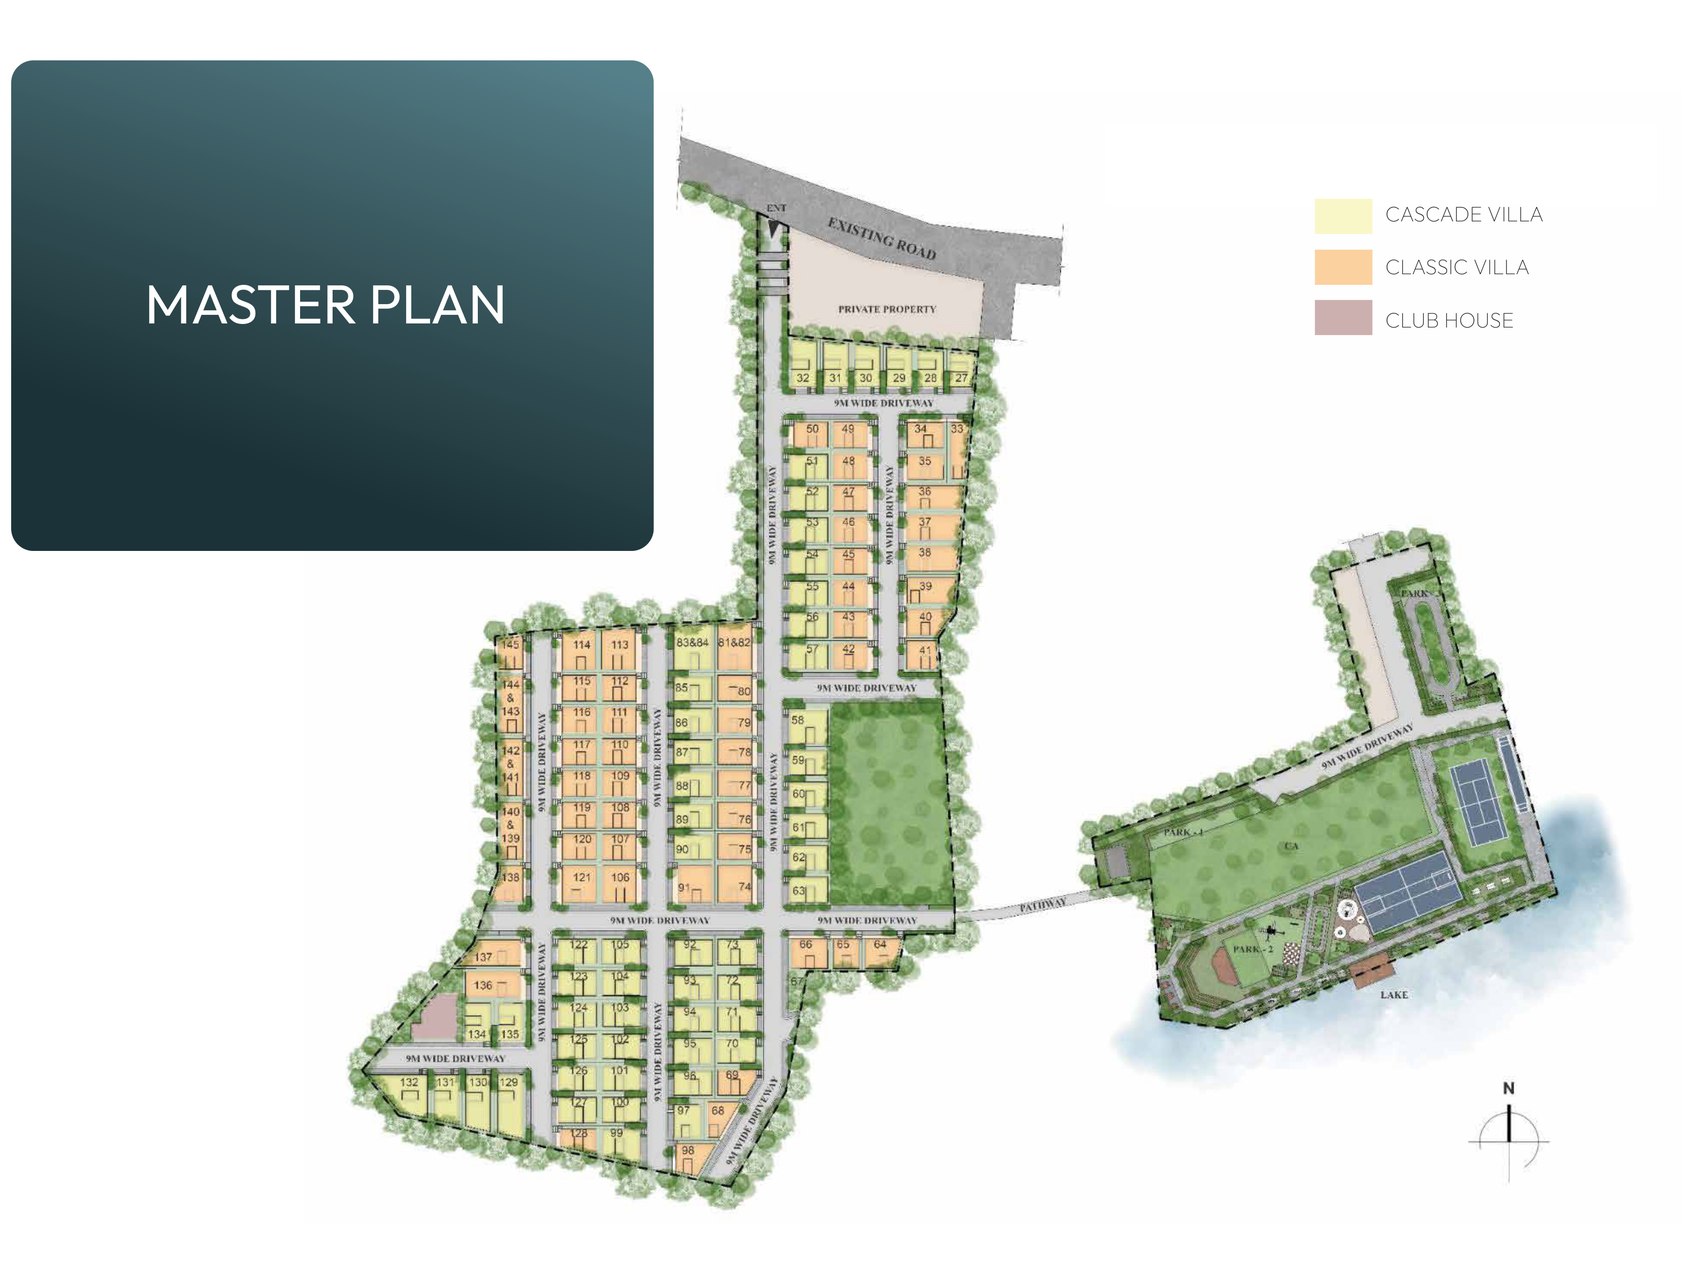
Master Plan — Cascade & Classic villa plots, clubhouse, tennis court and parks by the lake
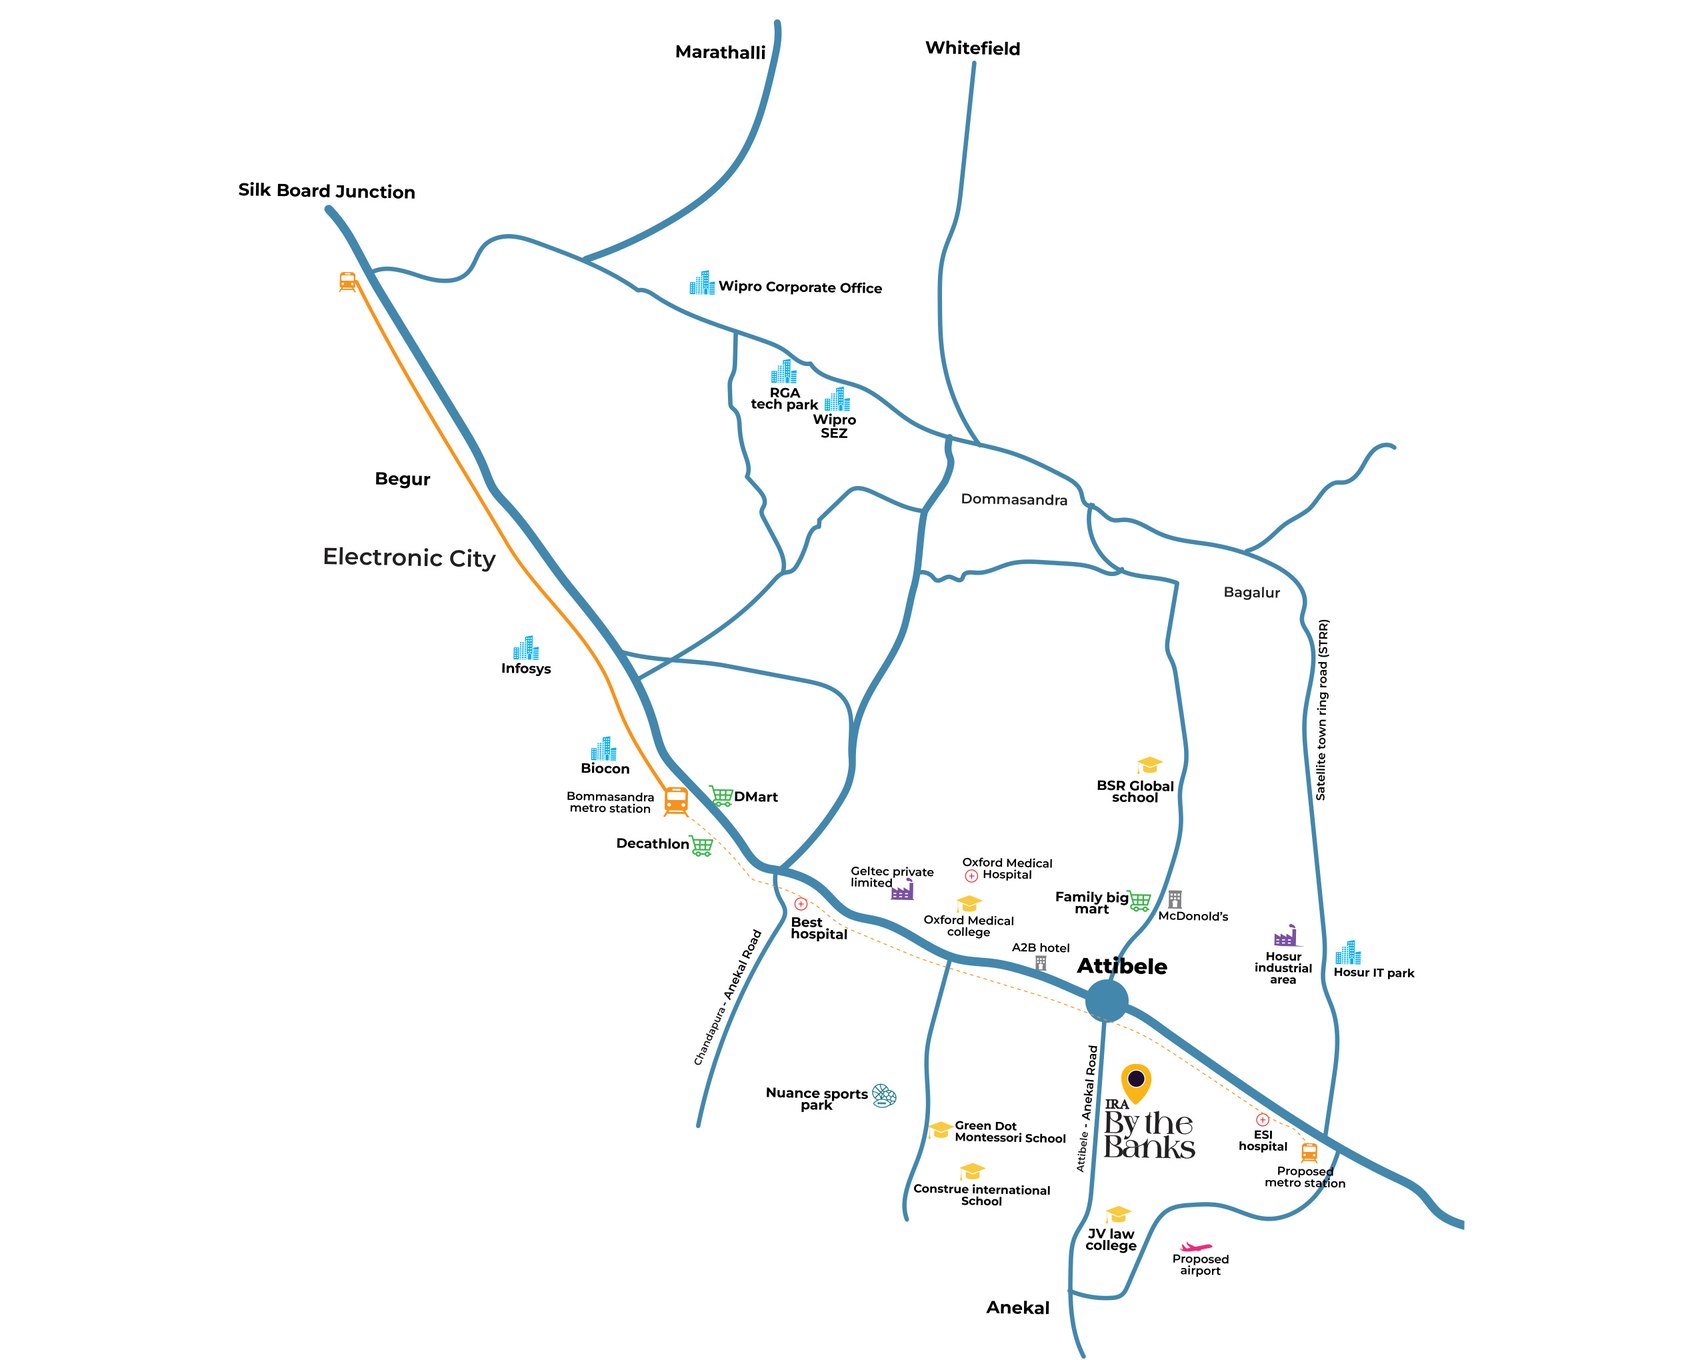
Location Map — Attibele-Anekal Road connectivity

Cascade Villa A1 — East Facing, BUA 2,400 sq.ft (Ground, First & Second Floor)
Cascade Villa A2 — West Facing, BUA 2,475 sq.ft (Ground, First & Second Floor)
Cascade Villa A3 — South Facing, BUA 2,482 sq.ft (Ground, First & Second Floor)
Classic Villa A1 — East Facing, BUA 2,201 sq.ft (Ground, First & Second Floor)

Classic Villa A2 — West Facing, BUA 2,185 sq.ft (Ground, First & Second Floor)
Classic Villa A3 — North Facing, BUA 2,160 sq.ft (Ground, First & Second Floor)
Centred around a roughly 7,000 sq.ft. clubhouse, with a tennis court and landscaped parks close to the lake.
The project offers 4 BHK triplex villas across two types — Cascade Villa (built-up area 2,400 to 2,482 sq.ft., in East, West and South-facing orientations) and Classic Villa (built-up area 2,160 to 2,201 sq.ft., in East, West and North-facing orientations). Overall pricing is reported in the range of roughly ₹2.07 Cr to ₹2.32 Cr depending on type and facing — contact us for the current villa-wise price list.
Yes — the project is registered under RERA number PRM/KA/RERA/1251/308/PR/250325/007617. It is currently under construction, with possession reported from December 2028 onwards. We'd recommend confirming the current construction stage directly before booking.
The project sits on the Attibele-Anekal Road off Hosur Road, with access to Electronic City, Infosys, Biocon, Wipro and RGA Tech Park via Dommasandra. A Metro station is proposed close to the project, and the Satellite Town Ring Road (STRR) is planned nearby. Since some of this infrastructure is still under development, we'd recommend confirming current drive times from your own starting point before deciding.
The project is a joint venture between Alcove Properties, which focuses on residential development across Bengaluru's growth corridors, and IRA Realty (Investor Realty Army), a developer with a footprint across Telangana and Andhra Pradesh. IRA Realty is also a partner, alongside Tribeca Developers, in projects such as the upcoming Trump Towers Hyderabad.
Alcove IRA By The Banks is developed by Alcove Properties in joint venture with IRA Realty (Investor Realty Army). Alcove Properties focuses on residential projects across Bengaluru's high-potential growth corridors, with an emphasis on smart layouts and well-planned gated communities. IRA Realty brings experience from high-rise townships and gated residential communities across Telangana and Andhra Pradesh, and is also a partner, alongside Tribeca Developers, in upcoming projects such as Trump Towers Hyderabad.
Together, the joint venture brings this combined experience to Alcove IRA By The Banks, a lakeside gated villa community with a clubhouse, tennis court and landscaped parks set along the water's edge in Attibele.