


by Signature Dwellings • Apartments
✅ RERA registered: Signature Regal is registered with K-RERA under PRM/KA/RERA/1251/308/PR/040926/008911. You can check the registration on the Karnataka RERA website.
A deliberately low-density design — only 6 apartments per floor across 5 towers on 8.5 acres, versus the 8–12 units per floor typical of nearby mega-townships on this corridor. Shorter lift queues, quieter corridors, and far less contention for shared amenities
Real, operational connectivity rather than promised infrastructure — the Bommasandra terminus of the Yellow Line metro has been running since August 2025, and the Electronic City Elevated Expressway already lets you bypass surface traffic on Hosur Road
Positioned directly at the NH-844 / STRR junction in Chandapura, close to the upcoming 1,000-acre SWIFT City (KIADB) and the cleared 80,000-seat Anekal cricket stadium — genuine upside catalysts in the same taluk, not just marketing distance
A low-density, 8.5-acre community on NH-844 at Chandapura, in the Electronic City micro-market.
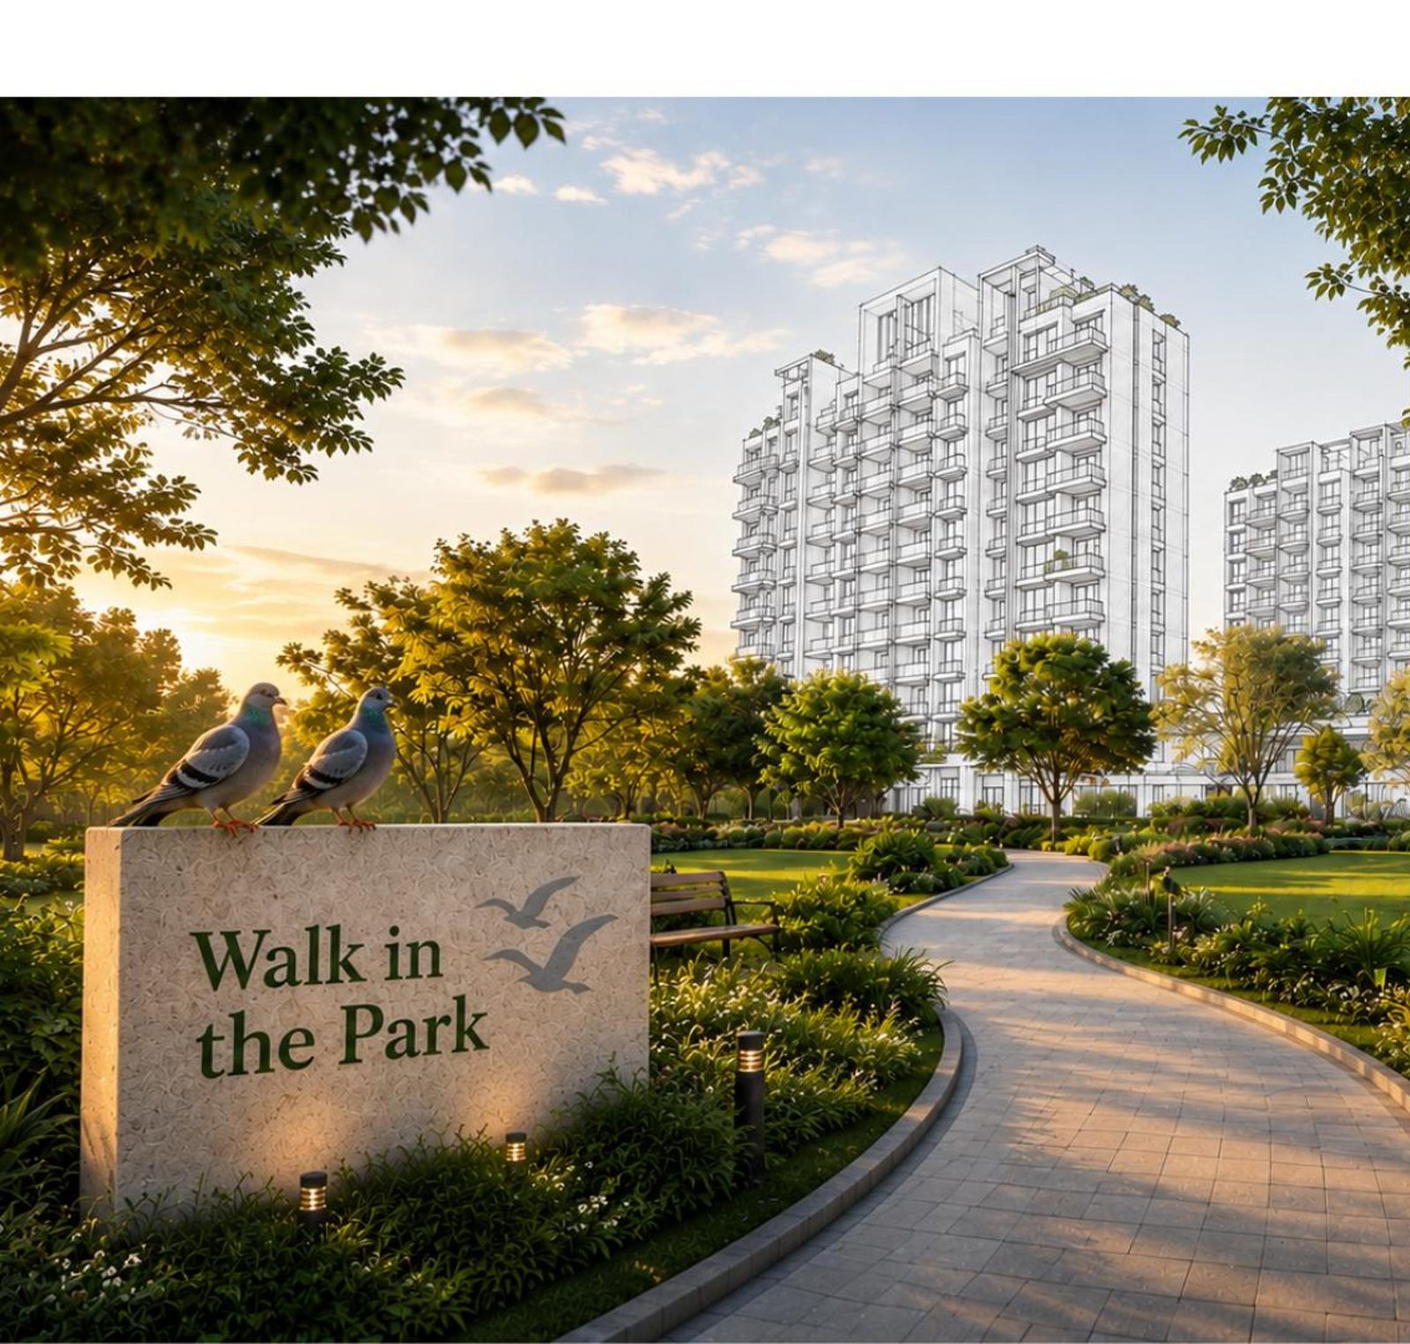
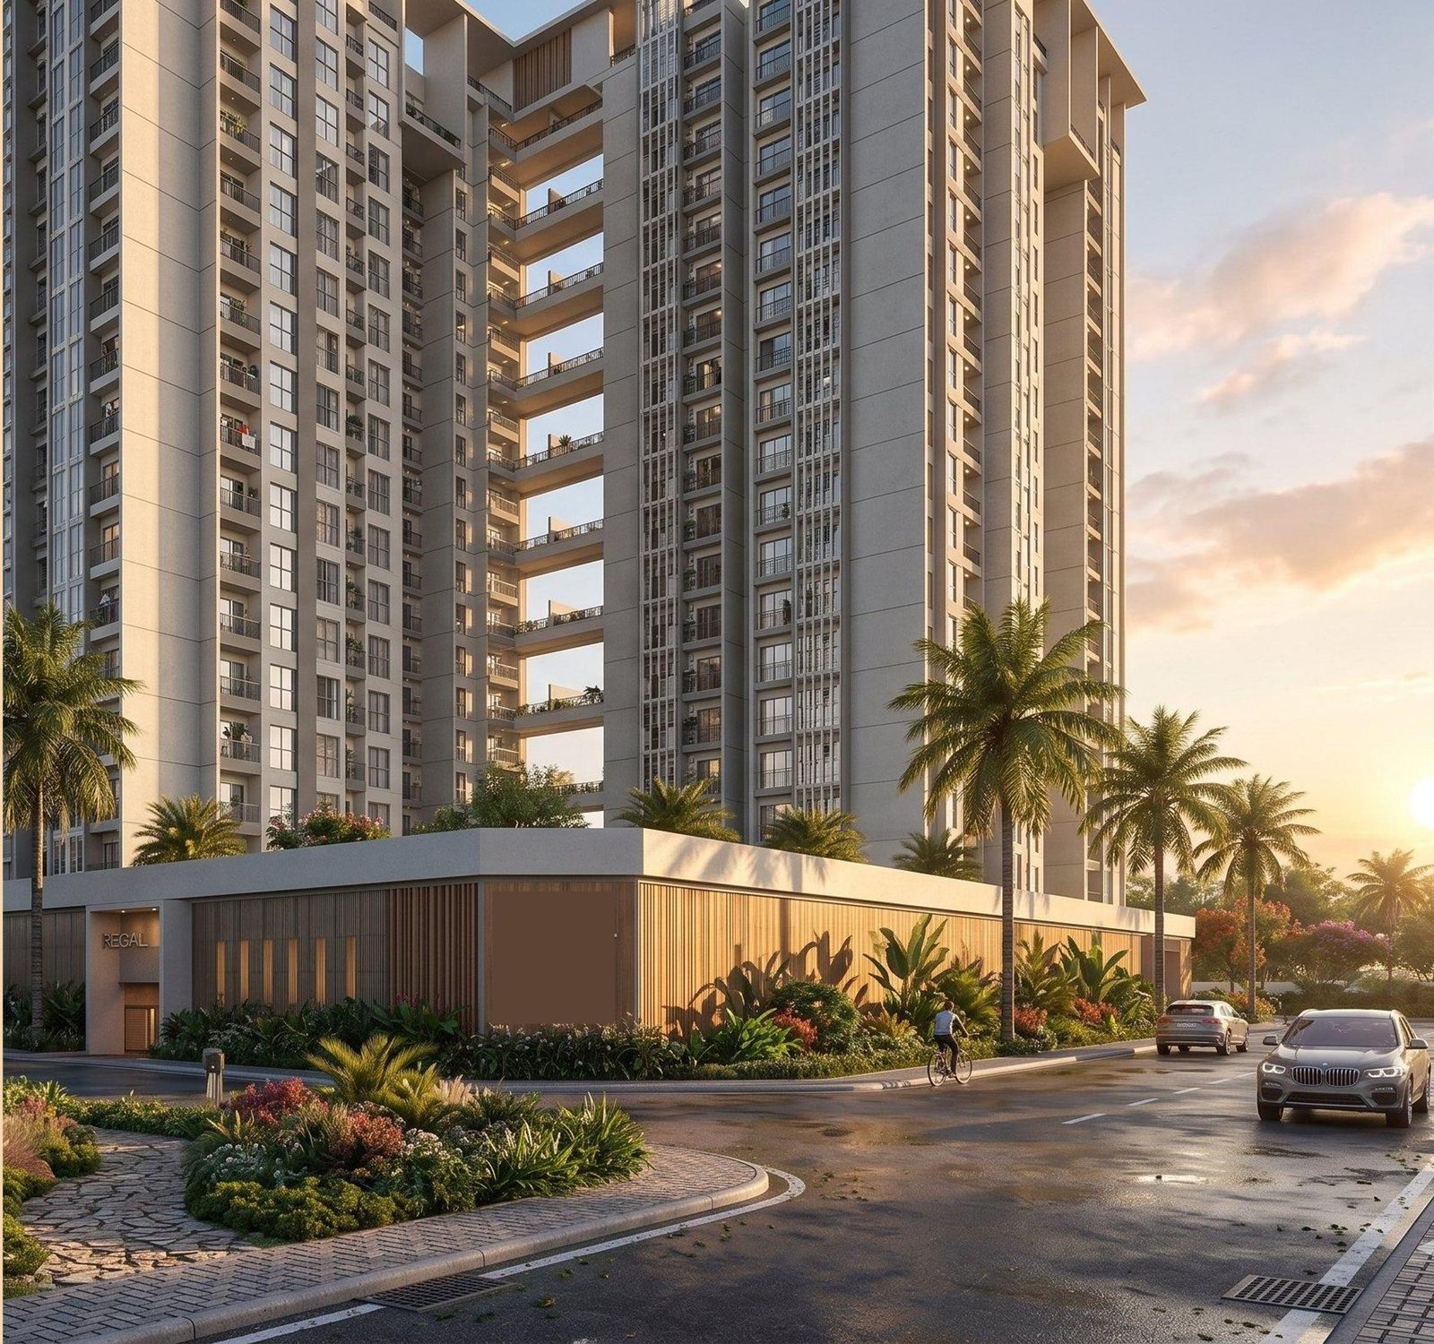
Signature Regal, marketed under the "Walk in the Park" theme, is Signature Dwellings' large-format community on NH-844 at Chandapura, in the Electronic City micro-market of Anekal taluk. Where most large developments on this corridor pack 8 to 12 apartments onto each floor, Signature Regal is built around five G+20 towers carrying just 590 homes in total — only six apartments per floor — spread across 8.5 acres with more than 70% open space.
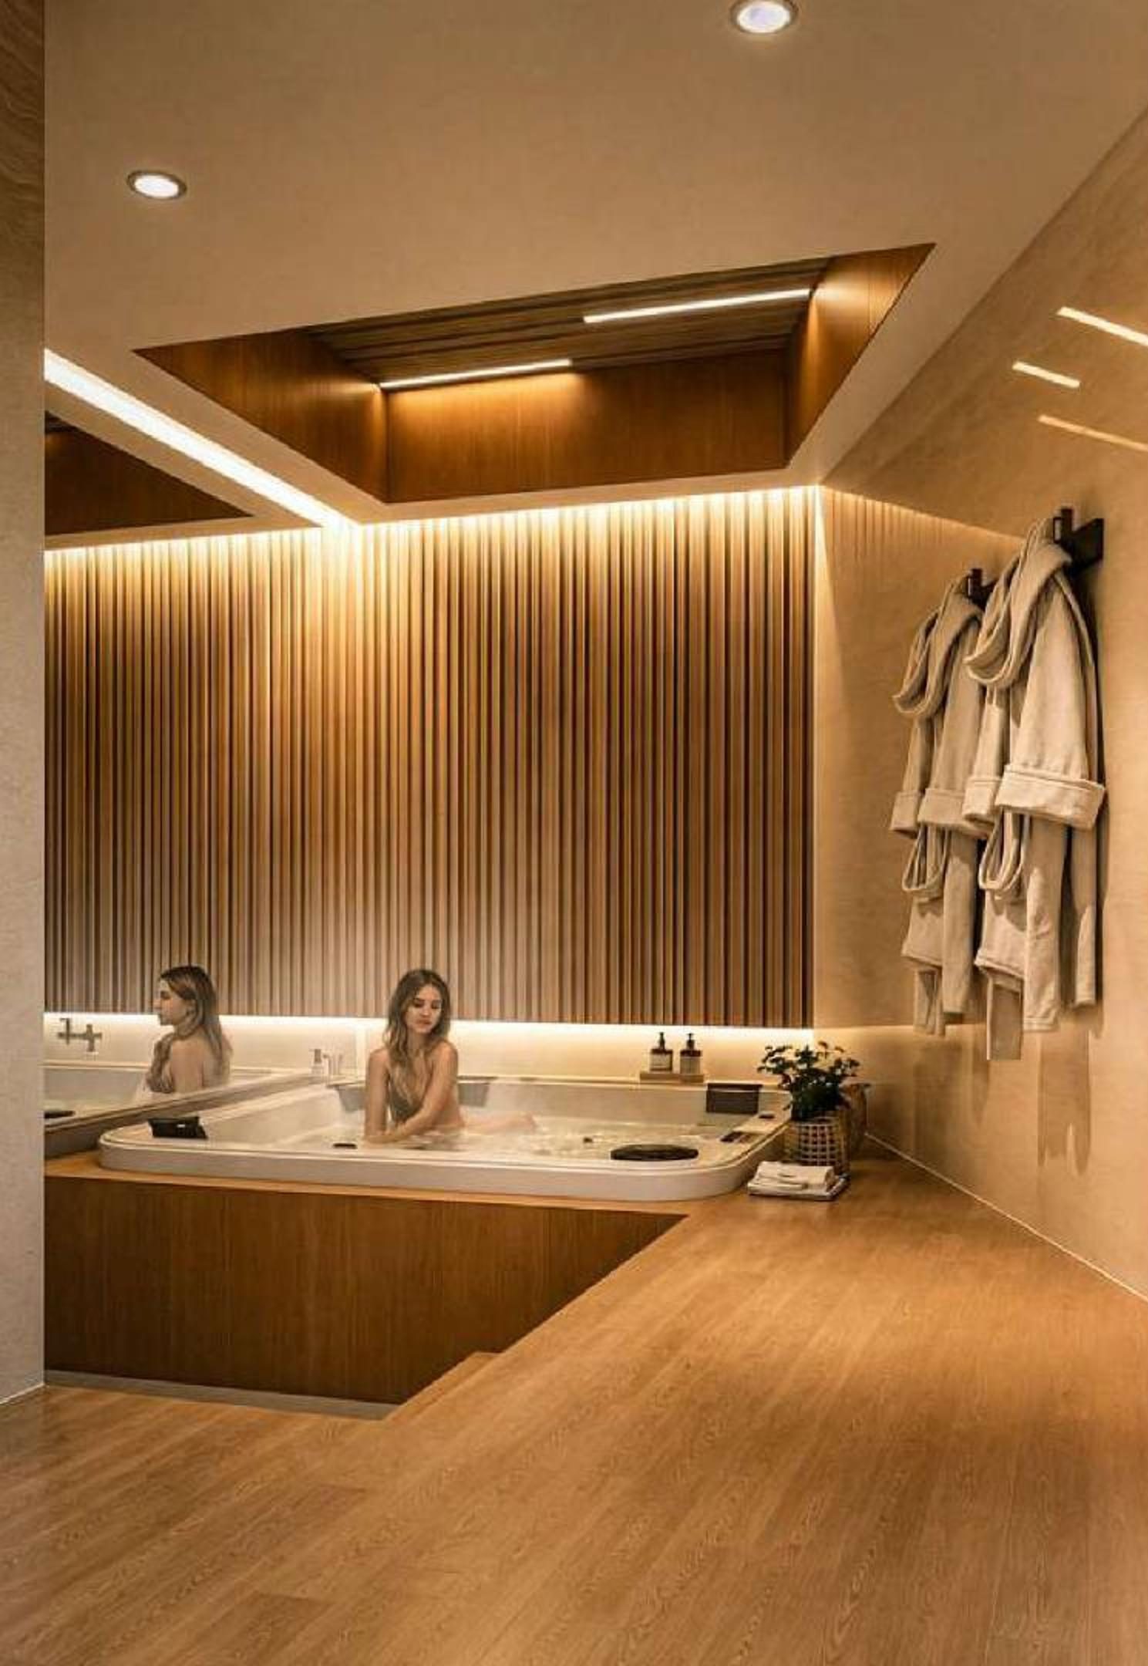
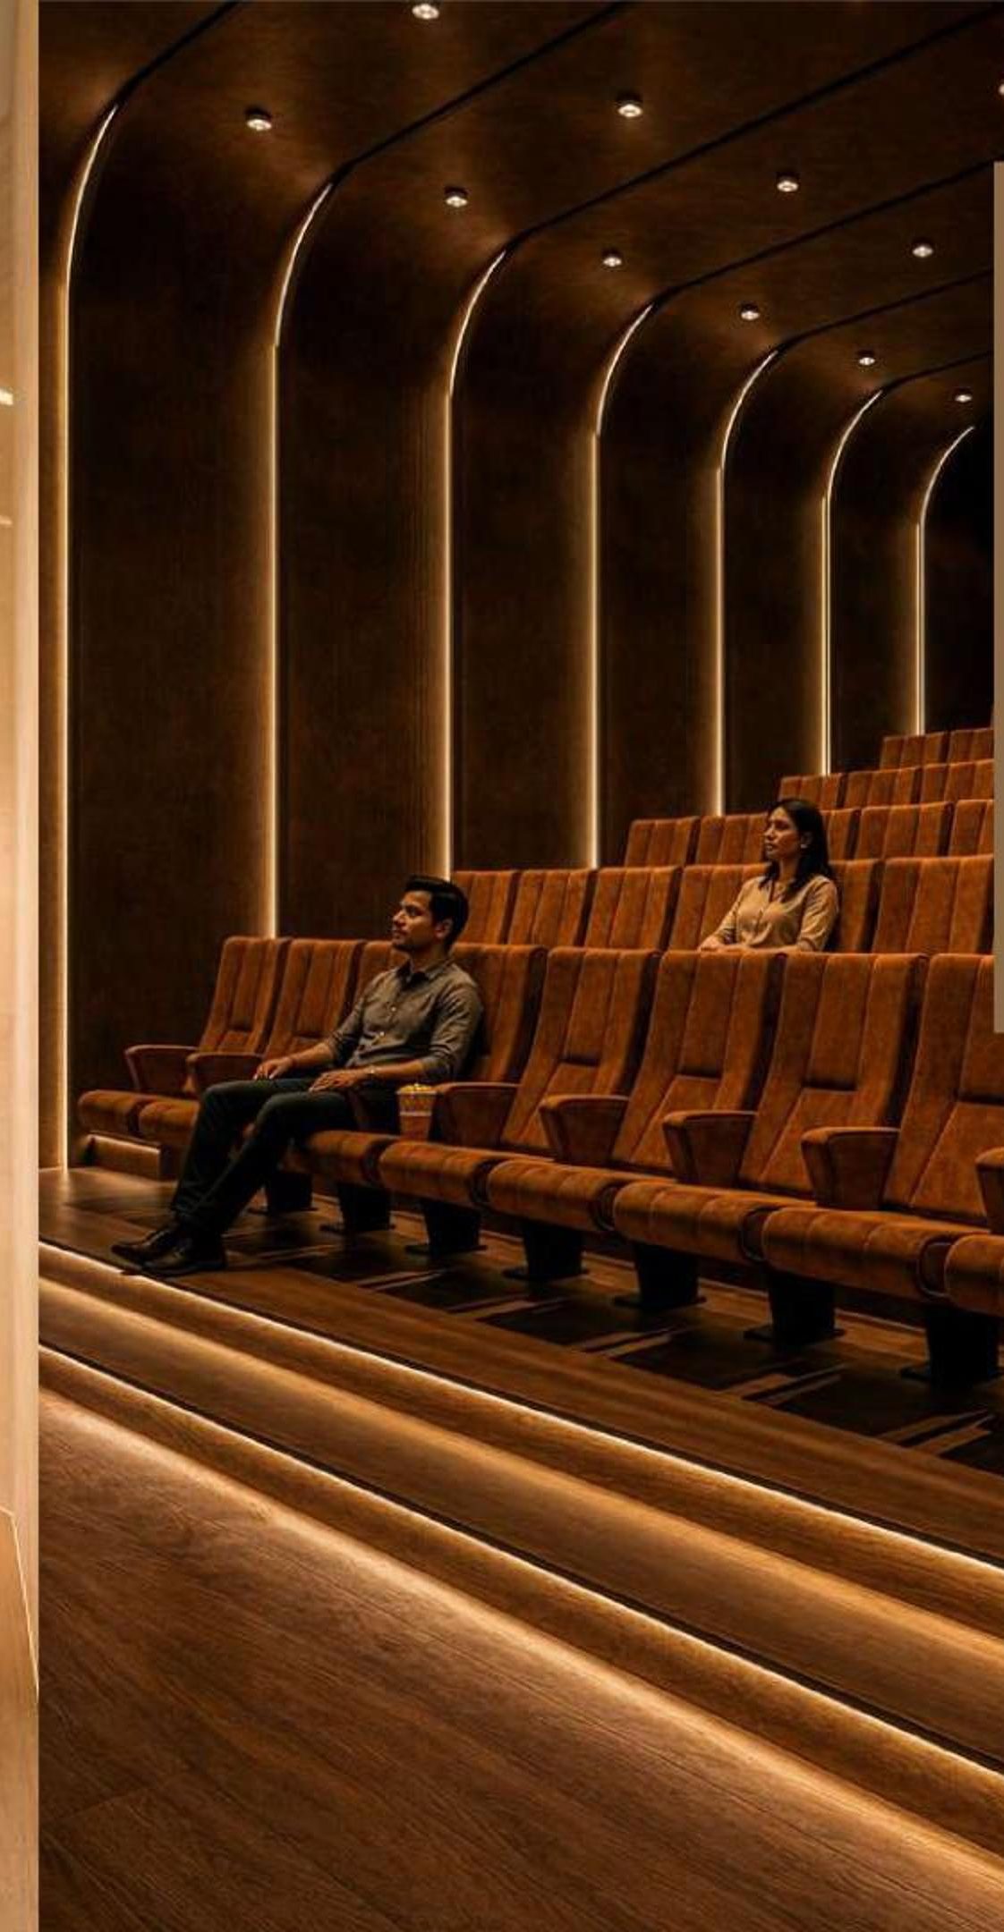
Unit options span 2, 2.5, 3 and 3.5 BHK configurations across 16 distinct floor plan layouts, from roughly 1,265 to 2,072 sq.ft. super built-up area, with a marketed carpet efficiency of around 70%. Each floor carries only six residences with private foyer entrances, and select apartments are planned with a flexible room that can double as a home office, nursery, study or guest room. The community is anchored by a 30,000 sq.ft. clubhouse spread across three levels, with 100+ amenities distributed across ground, podium and clubhouse levels.
Signature Regal is now RERA registered (PRM/KA/RERA/1251/308/PR/040926/008911); possession is by December 2030. The exact configuration, tower and timeline for a specific unit should be confirmed directly before booking.
| Unit Type | Size (Sq. Ft. SBA) | Base Price (excl. GST) |
|---|---|---|
| 2 BHK | 1,265 – 1,305 | ₹1.08 Cr Onwards |
| 2.5 BHK | 1,606 – 1,660 | ₹1.37 Cr Onwards |
| 3 BHK | 1,711 – 1,953 | ₹1.45 Cr Onwards |
| 3.5 BHK / 3 BHK + Study | 2,061 – 2,072 | ₹1.75 Cr Onwards |
* Base price from the October 2026 cost sheet, at ₹8,500/sq.ft. on sale area, for the lowest-priced layout in each configuration across the 16 floor plan layouts (all east-facing). GST at 5% is extra; with GST the starting totals are ₹1.13 Cr (2 BHK), ₹1.43 Cr (2.5 BHK), ₹1.53 Cr (3 BHK) and ₹1.84 Cr (3.5 BHK). One car park is included. Also payable: legal charges (₹30,000 for 2 BHK and 2.5 BHK; ₹40,000 for 3 BHK and 3.5 BHK), one year’s maintenance at ₹72/sq.ft. plus 18% GST, a ₹1,00,000 corpus fund, floor rise charges of ₹20/sq.ft. per floor above the 4th floor, PLC of ₹125/sq.ft. on premium units, TDS at 1%, and stamp duty, registration and franking at actuals. Prices are subject to change — contact us for the current price and floor-wise availability.
🔍 Signature Regal offers 16 distinct floor plan layouts across 2, 2.5, 3 and 3.5 BHK configurations. Two representative layouts are shown below — the complete set is shared directly with shortlisted buyers, click any layout for a closer look, then contact Propzeus for the full set
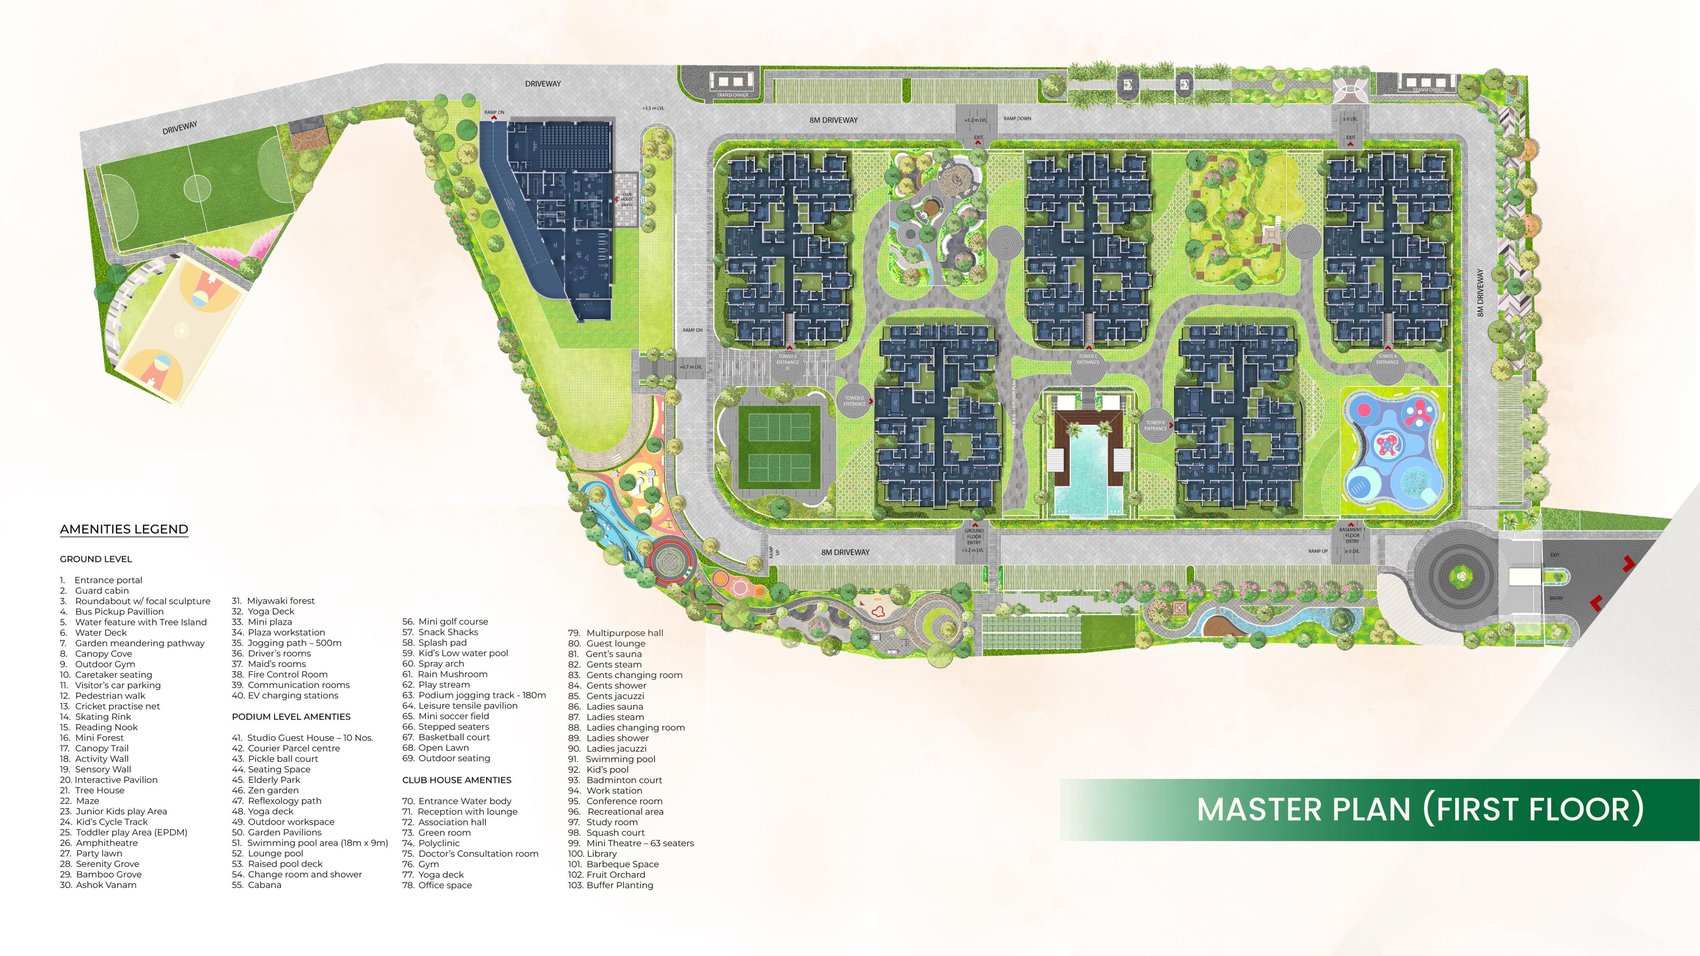
Master Plan (First Floor) — 5 towers, clubhouse, pool, sports courts and landscaped gardens across 8.5 acres
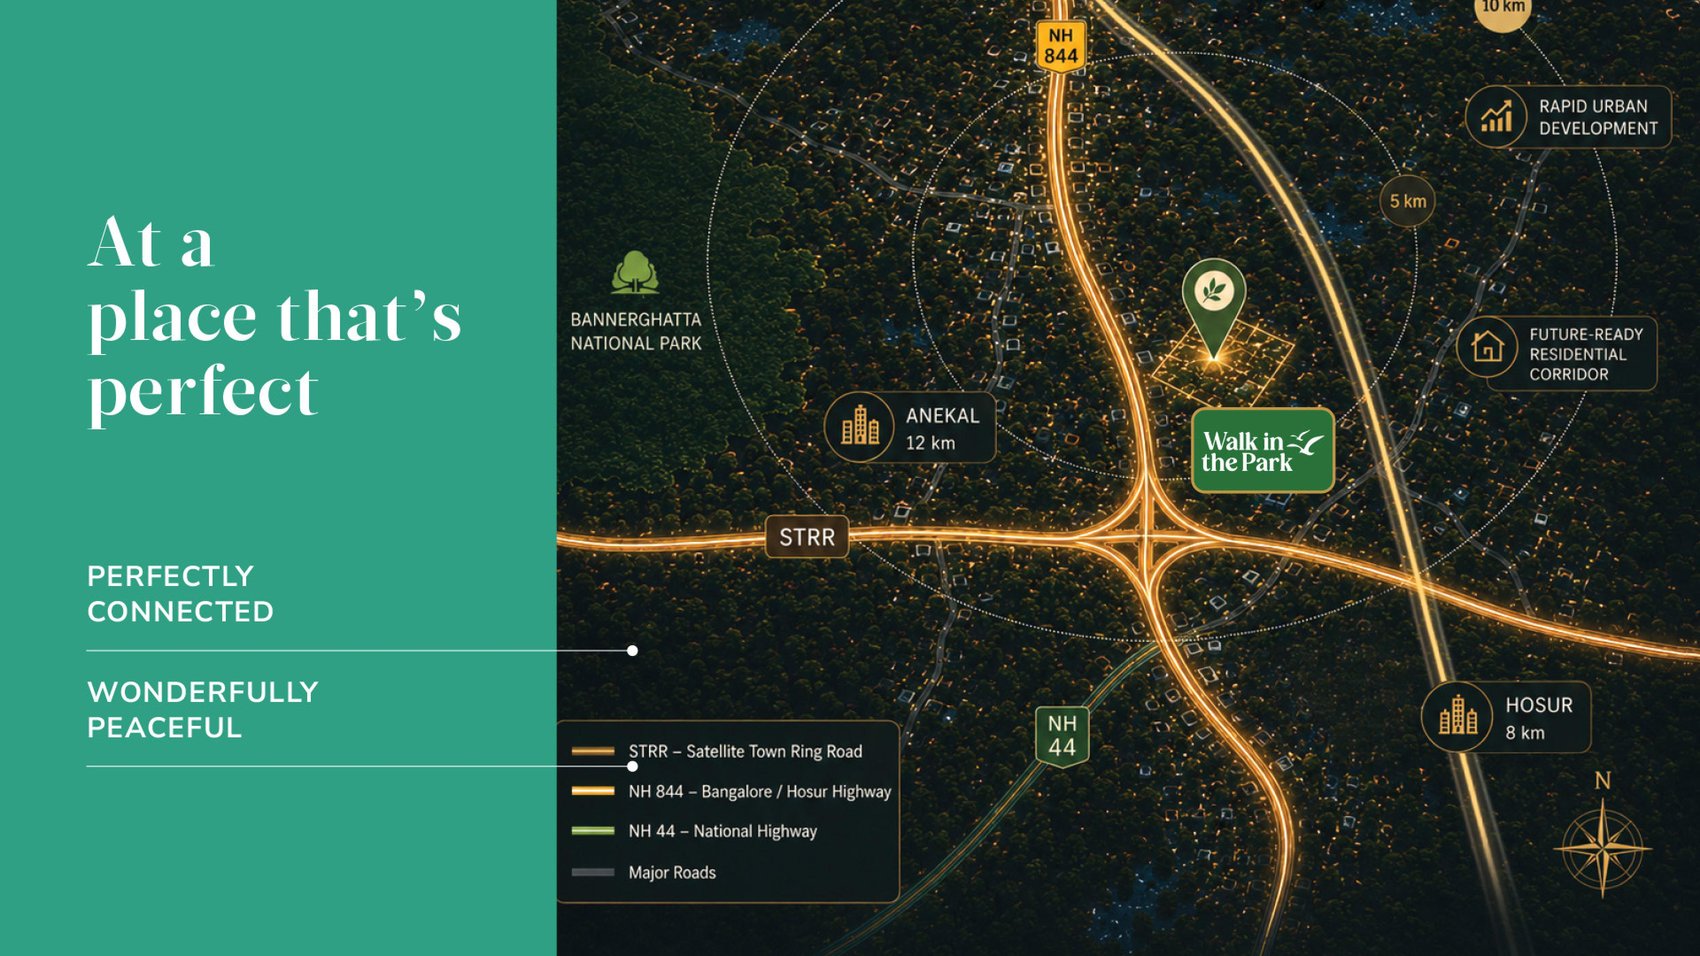
Location Map — NH-844 / STRR junction, Chandapura
Type 6 — 2 BHK, East Facing (~1,291 sq.ft Saleable / 805 sq.ft Carpet)
Type 1 — 3 BHK + Study, East Facing (~2,061 sq.ft Saleable / 1,298 sq.ft Carpet)
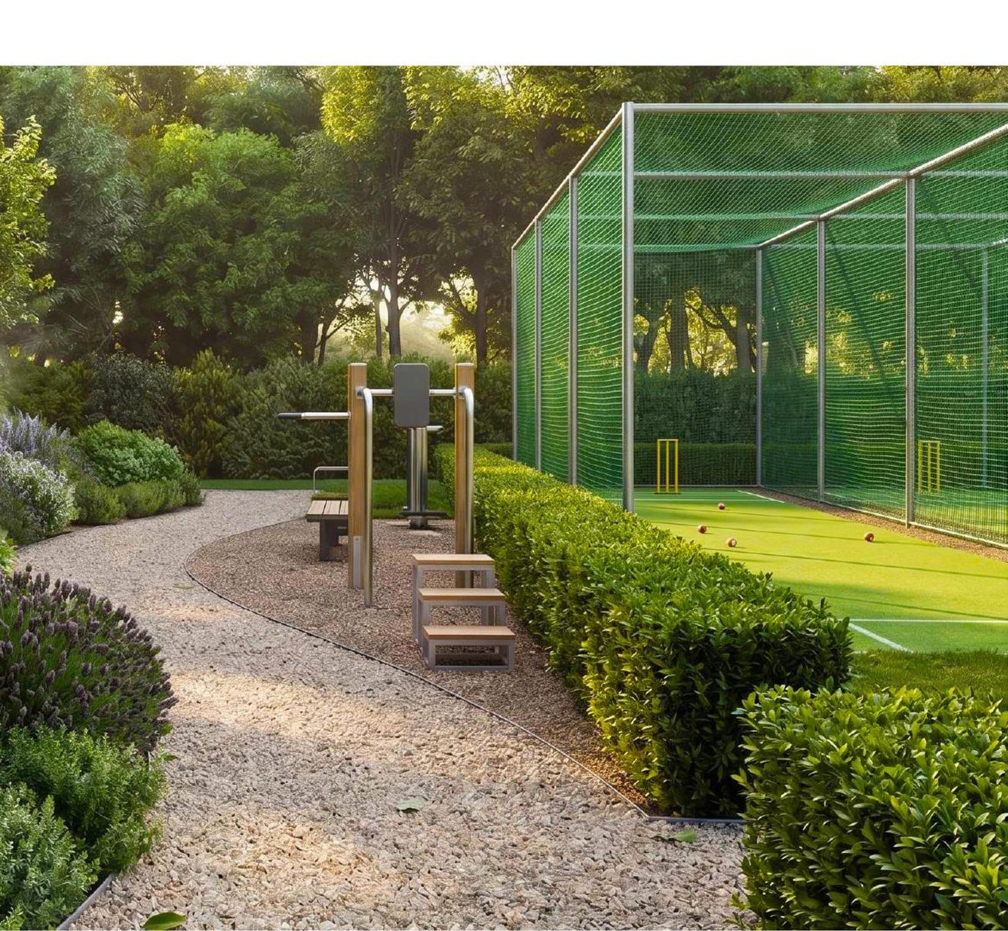
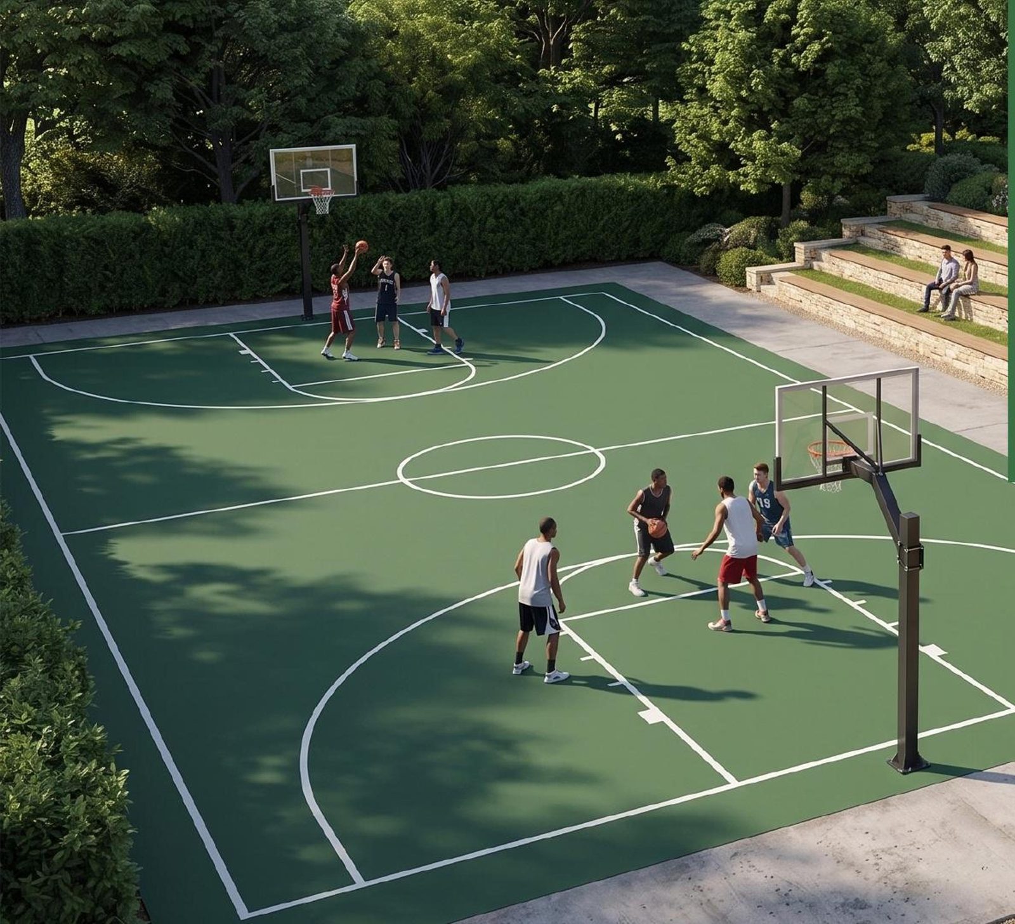
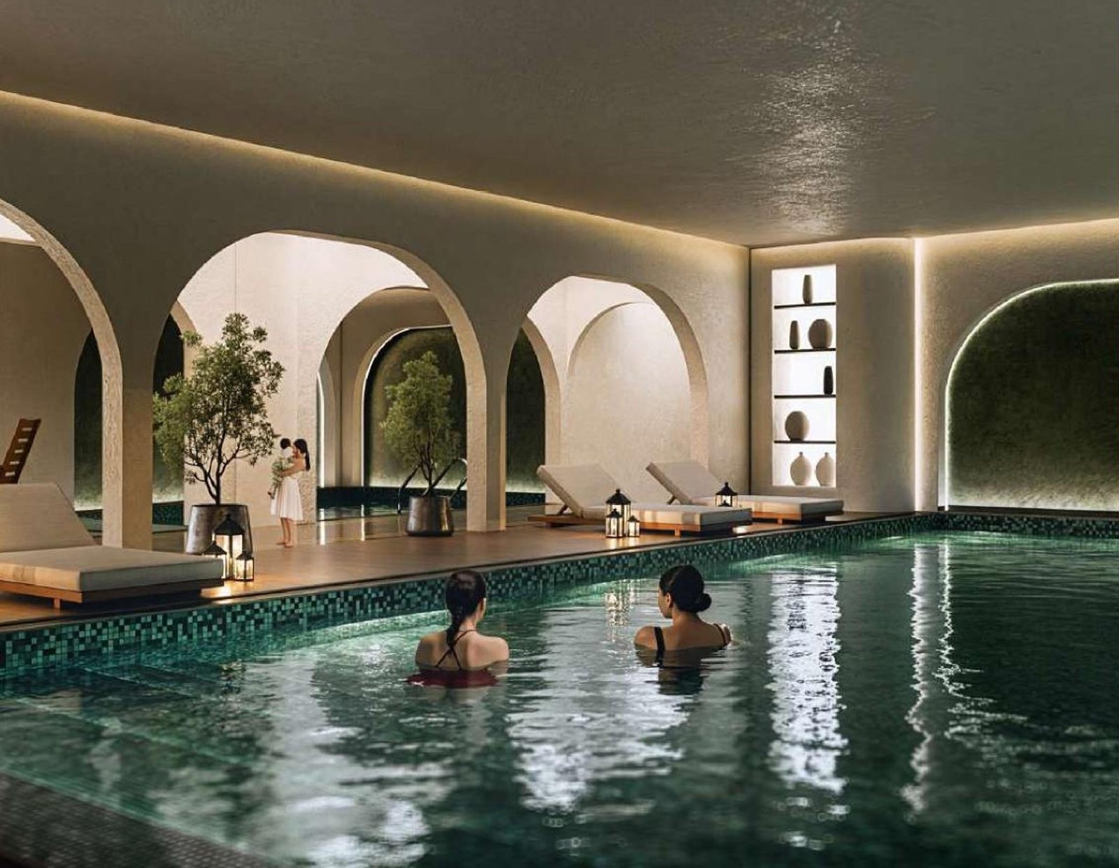
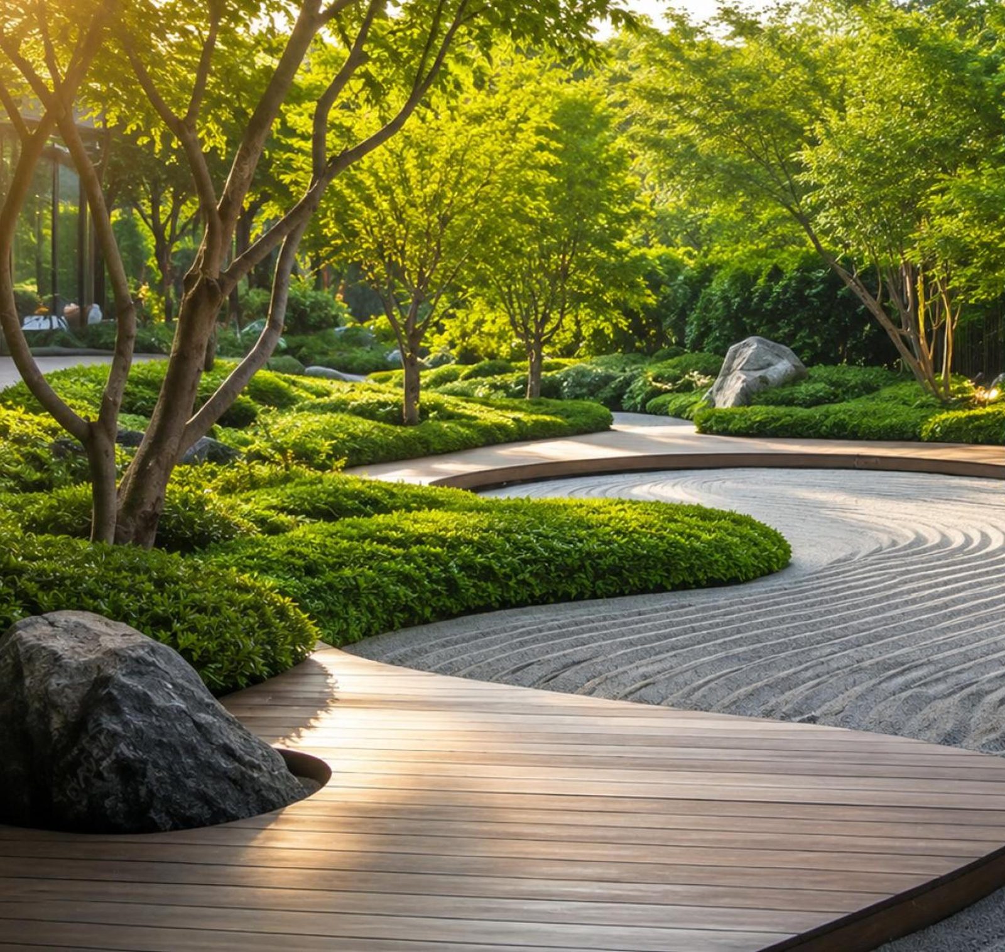
Spread across Ground Level, Podium Level, and a 30,000 sq.ft. Club House on three levels — distributed across the community's 70%+ open space rather than concentrated on a single deck.
Signature Regal offers 2, 2.5, 3 and 3.5 BHK apartments across 16 distinct floor plan layouts, from approximately 1,265 to 2,072 sq.ft. super built-up area. Base pricing starts at ₹1.08 Cr onwards for a 2 BHK, at ₹8,500 per sq.ft. (October 2026 cost sheet). GST at 5%, legal charges, maintenance, corpus fund, PLC/FRC, stamp duty and registration are extra. Prices are subject to change — for the current price and floor-wise availability at any point, contact us.
Yes. Signature Regal is registered with K-RERA under PRM/KA/RERA/1251/308/PR/040926/008911. Possession is by December 2030. We recommend confirming the completion date for your tower before booking. We recommend checking the registration on the Karnataka RERA website, and we're happy to walk you through the record.
Most large developments on this corridor pack 8 to 12 apartments onto each floor. Signature Regal's 590 homes across 5 towers work out to only 6 units per floor — meaningfully lower density that translates into shorter lift queues, quieter corridors, better light and ventilation per apartment, and far less contention for the shared pool, courts and gardens in daily use.
The project sits on NH-844 at Chandapura, at the junction with the Satellite Town Ring Road. The Electronic City IT cluster (Infosys, Wipro and the SEZ employers) is 5 to 9 km away — roughly 15 to 25 minutes in non-peak traffic. The Bommasandra terminus of the Yellow Line metro has been operational since August 2025, and the Electronic City Elevated Expressway already lets you bypass Hosur Road's surface congestion — both genuinely operational today, not promised infrastructure.
Headquartered in Koramangala, Bengaluru, Signature Dwellings Pvt. Ltd. is a residential developer with more than a decade of operating history concentrated along the Sarjapur–Gunjur axis and the Chandapura–Electronic City corridor of South-East Bengaluru.
The developer's most relevant track record for a Signature Regal buyer is its completed community in the same Chandapura sub-market, Signature Splendor (464 units across 7 towers), which is occupied today, alongside its ongoing Signature Heights project in Neraluru. Signature Regal is the developer's largest project to date.