by Assetz Property Group • 4 BHK Luxury Villaments
✅ RERA registered: Assetz Mizu & Ki is registered with K-RERA under PRM/KA/RERA/1251/446/PR/070826/008862, with a RERA possession date of August 2030. You can check the registration on the Karnataka RERA website.
Low-density living: only four villaments per cluster across ~8 acres and 12 blocks, with just 188 homes in total — every home is a 4 BHK of over 3,000 sq.ft. saleable area
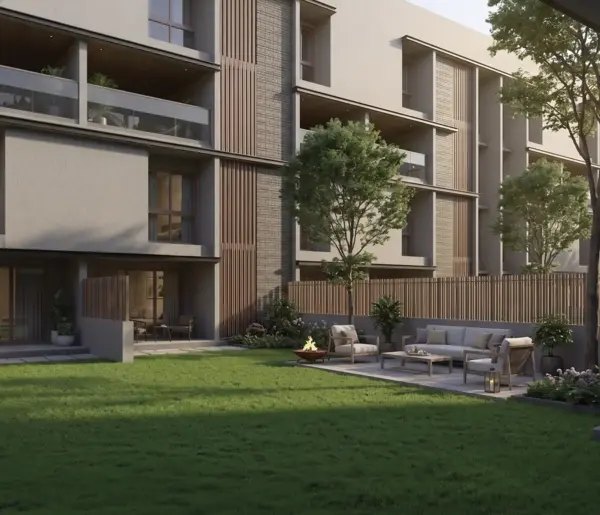
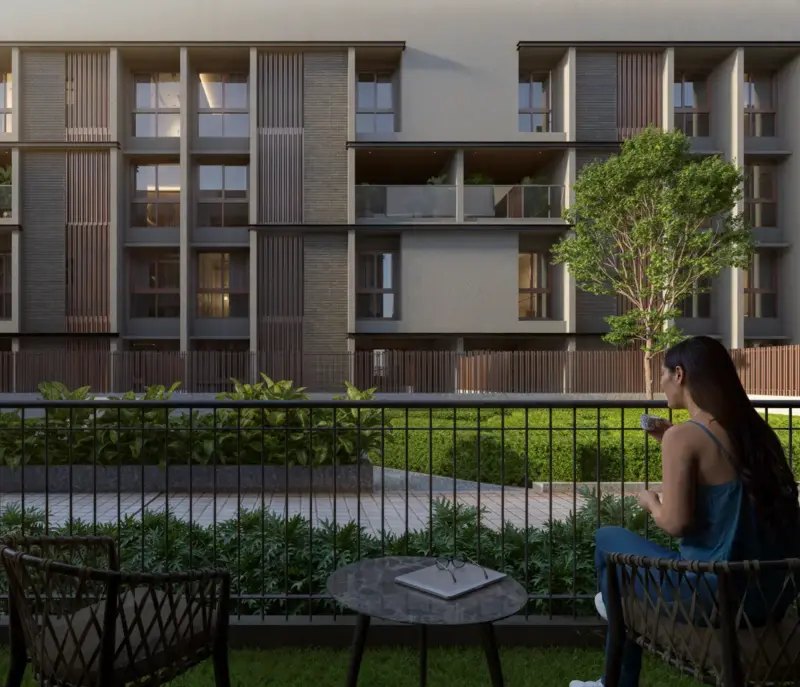
Outdoor space that is rare in Bangalore villaments: private gardens of up to ~1,900 sq.ft. for ground-floor units, and Open Terrace units with a private terrace of ~1,218 sq.ft. plus terrace balconies of up to 26’9” x 8’10”
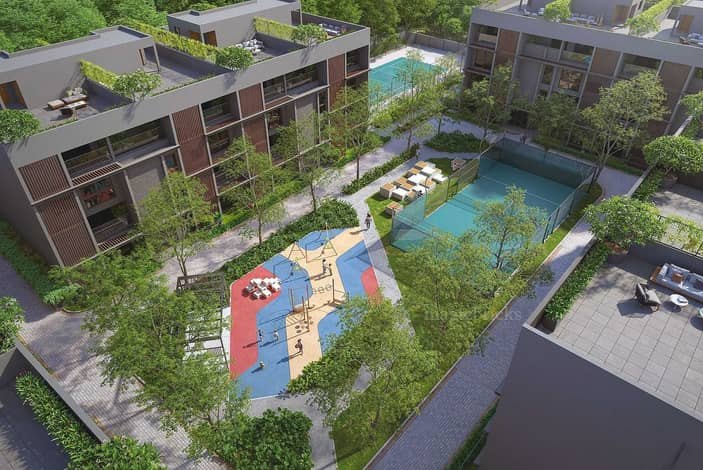
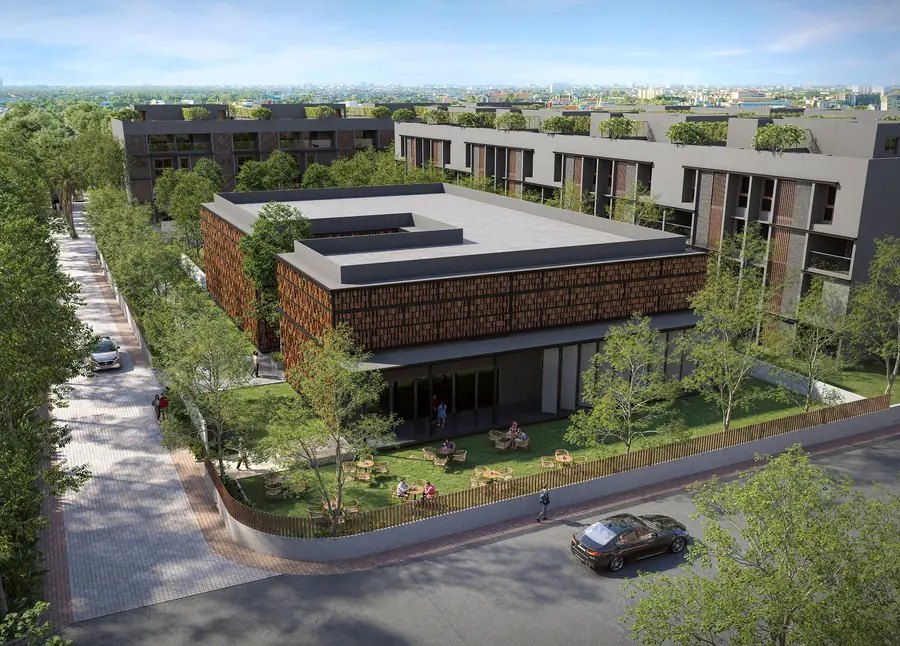
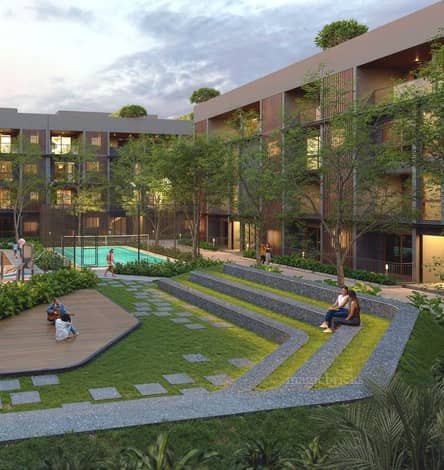
Efficient planning at about 80% carpet efficiency (RERA carpet plus balcony, over saleable area), an ~18,000 sq.ft. clubhouse and 25+ amenities including padel, pickleball, tennis and a temperature-controlled pool
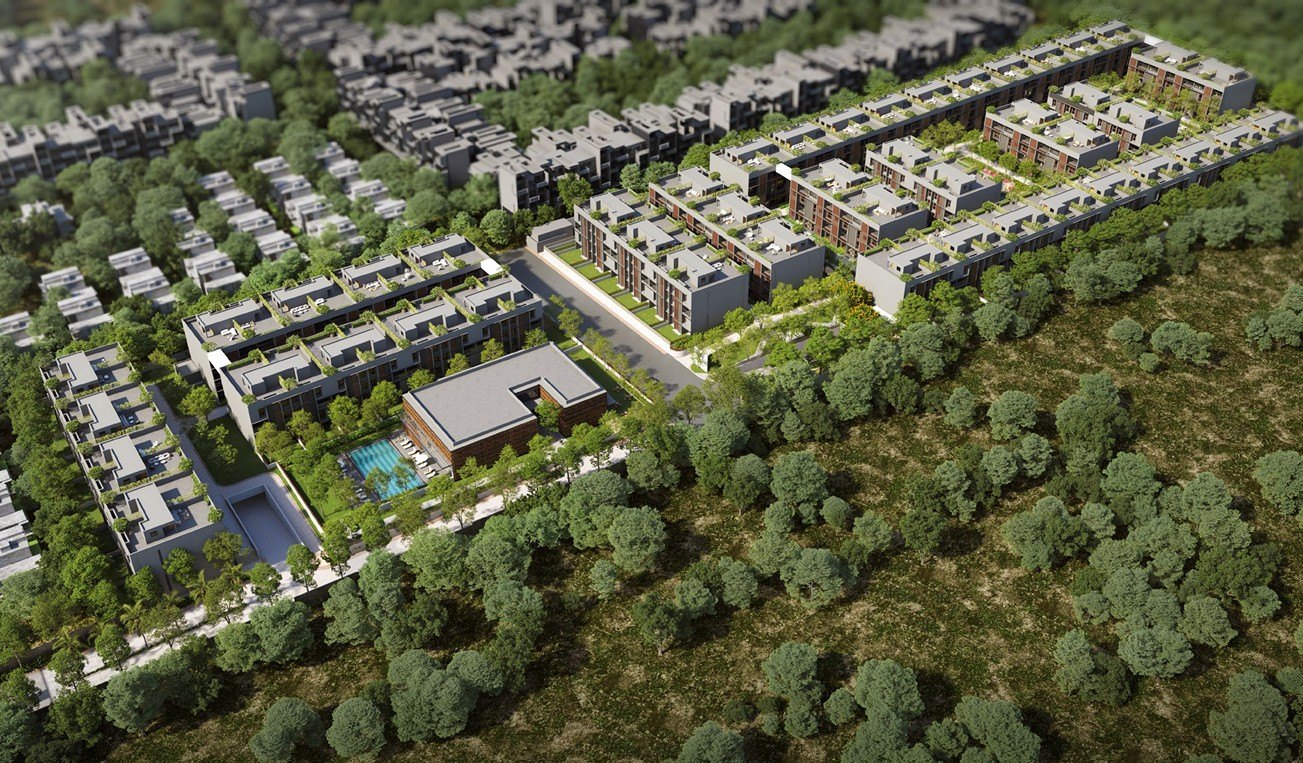
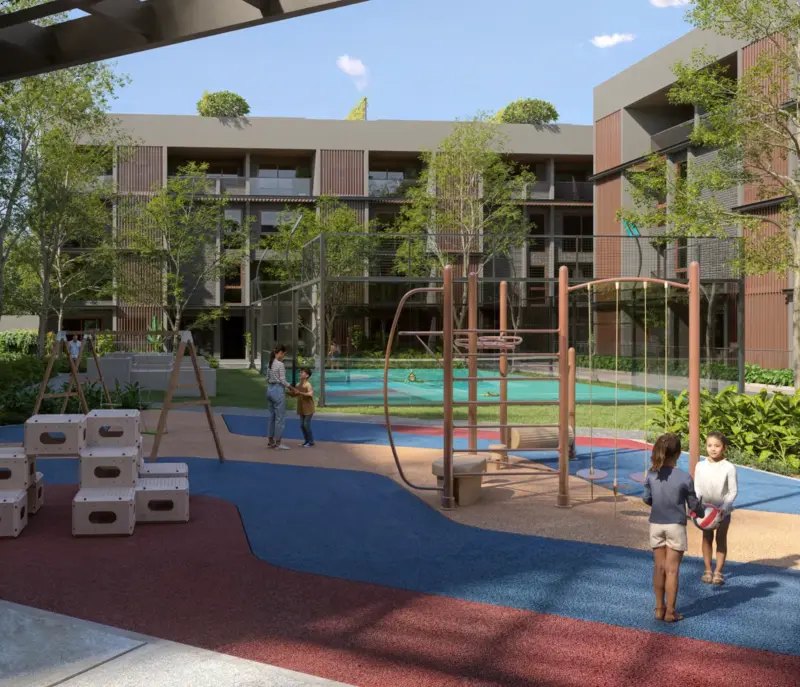
188 four-BHK luxury villaments on ~8 landscaped acres at Chikkagubbi, off Hennur Main Road.
Assetz Mizu & Ki is a gated villament community by Assetz Property Group at Chikkagubbi village, off Hennur Main Road in North Bengaluru. The development is planned as 12 blocks of basement + ground + 4 floors, with 188 four-BHK villaments and only four villaments per cluster, so neighbours stay few and the greens stay open.
There are two unit types. Type 01 Garden units (3,070 sq.ft. saleable area) sit on the ground and first floors with a basement and a private garden. Type 02 Open Terrace units (3,538 sq.ft. saleable area) sit on the upper floors and come with a private terrace and a long terrace balcony. Both carry roughly 80% carpet efficiency.
Assetz Mizu & Ki is RERA registered (PRM/KA/RERA/1251/446/PR/070826/008862) with a RERA possession date of August 2030. The all-inclusive starting price is ₹4.25 Cr onwards; see the pricing section below for what it covers.
*Travel times are as stated in the developer’s brochure (Google Maps) and vary with the time of day; school distances are approximate road distances. Metro and road infrastructure timelines are subject to change.
| Unit Type | RERA Carpet + Balcony | Saleable Area (SBUA) | Private Outdoor Space | Price |
|---|---|---|---|---|
| Type 01 — 4 BHK Garden (basement + ground + first floor) | 2,463 sq.ft. | 3,070 sq.ft. | Private garden | ₹4.25 Cr Onwards* |
| Type 02 — 4 BHK Open Terrace (second to fourth floor) | 2,809 sq.ft. | 3,538 sq.ft. | Terrace ~1,218 sq.ft. | ₹4.25 Cr Onwards* |
* Approximate all-inclusive starting price (updated 18 November 2026). Includes the basic price, GST and infrastructure charges, one covered car park, legal and documentation charges, clubhouse charges, 18 months’ maintenance and the sinking fund. Floor rise and preferred location charges, franking, stamp duty and registration charges are extra. Final price depends on the unit, floor and facing — please confirm with Propzeus before making any payment.
The developer has not published a payment plan for this project. Contact Propzeus for the current payment schedule and the full cost sheet for your preferred unit.
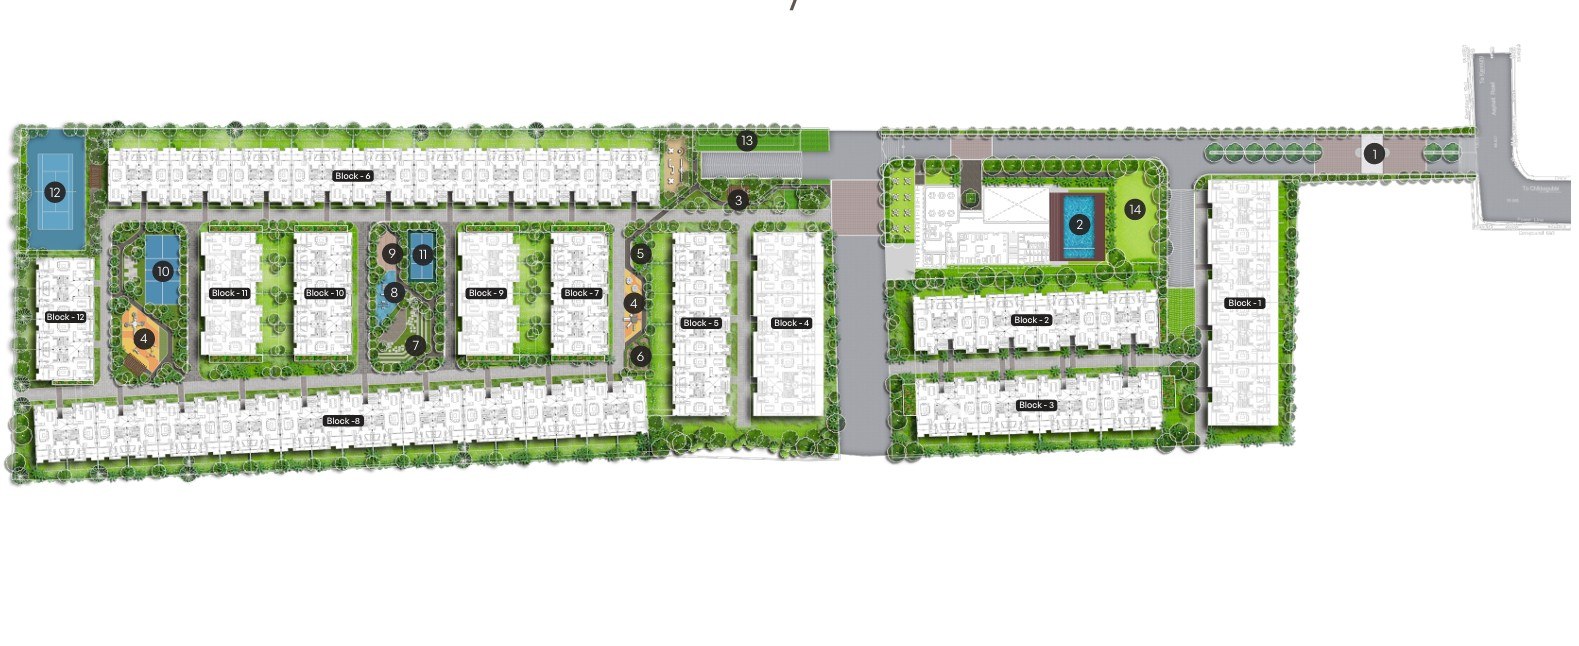
Master Plan — 12 blocks, clubhouse, pool, sports courts and amenity zones
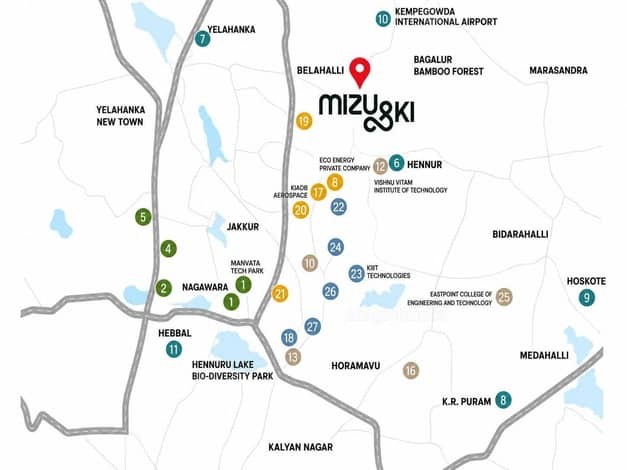
Location Map — Chikkagubbi, off Hennur Main Road
Type 01 Garden Villament — SBUA 3,070 sq.ft. (RERA carpet 2,264 + balcony 199 = 2,463 sq.ft.)
Type 02 Open Terrace Villament — SBUA 3,538 sq.ft. (RERA carpet 2,470 + balcony 339 = 2,809 sq.ft.)
25+ amenities, including an ~18,000 sq.ft. clubhouse and 10+ sports facilities. Items marked * are inside the clubhouse.
Yes. Assetz Mizu & Ki is registered with K-RERA under PRM/KA/RERA/1251/446/PR/070826/008862, and the RERA possession date is August 2030. We recommend checking the registration on the Karnataka RERA website, and we are happy to walk you through the record.
The approximate all-inclusive starting price is ₹4.25 Cr onwards for a 4 BHK villament (updated 18 November 2026). It includes the basic price, GST and infrastructure charges, one covered car park, legal and documentation charges, clubhouse charges, 18 months’ maintenance and the sinking fund. Floor rise and preferred location charges, franking, stamp duty and registration charges are extra. Contact Propzeus for the cost sheet for your unit.
Type 01 Garden units have 3,070 sq.ft. saleable area (2,463 sq.ft. RERA carpet plus balcony) across basement, ground and first floors, with a private garden. Type 02 Open Terrace units have 3,538 sq.ft. saleable area (2,809 sq.ft. RERA carpet plus balcony) on the second to fourth floors, with a private terrace of about 1,218 sq.ft. and a terrace balcony of up to 26’9” x 8’10”. Both are 4 BHK.
There are 188 villaments in 12 blocks of basement + ground + 4 floors across about 8 acres, with only four villaments per cluster.
The project is developed by Assetz Property Group, a Bengaluru developer founded in 2006 with 50+ residential and commercial projects.
Assetz Property Group, founded in 2006 and headquartered in Bengaluru, develops residential and commercial projects, with 50+ projects and 22,000+ units across delivered, active and future inventory. Its residential portfolio includes Here & Now, Leaves & Lives, Canvas & Cove, Marq, Sun & Sanctum, 38 & Banyan and 630 East.
Assetz builds around a “quiet luxury” design philosophy — restrained, timeless architecture and high-quality materials. Assetz Mizu & Ki is its villament community at Hennur.