
by Abhee Ventures • Apartments
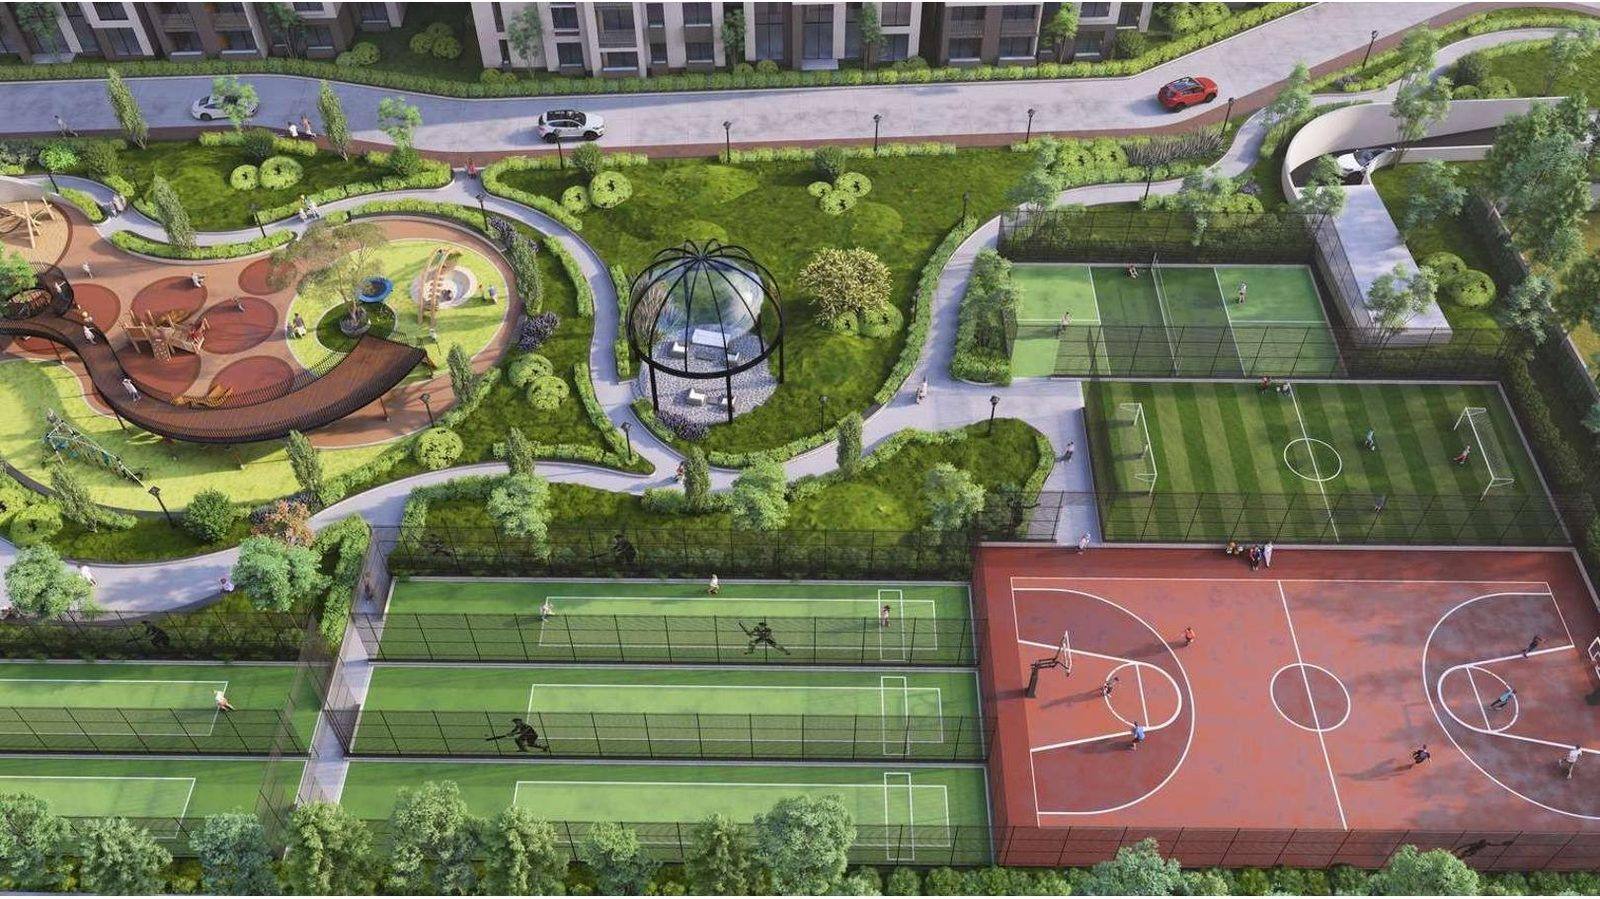
A rare 3-acre private golf course at the heart of the township — a genuinely uncommon amenity for a residential community anywhere in Bangalore, designed as a calm green centrepiece with room to walk, unwind and play
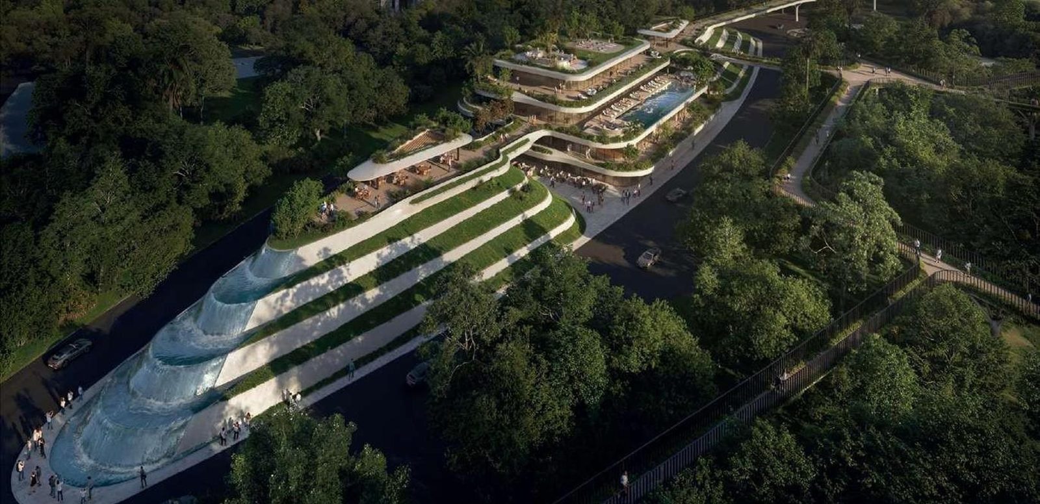
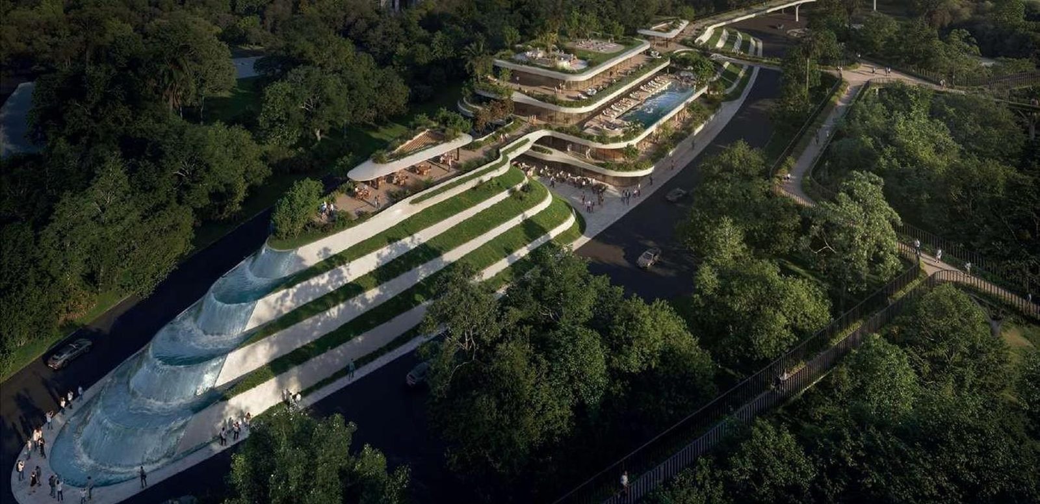
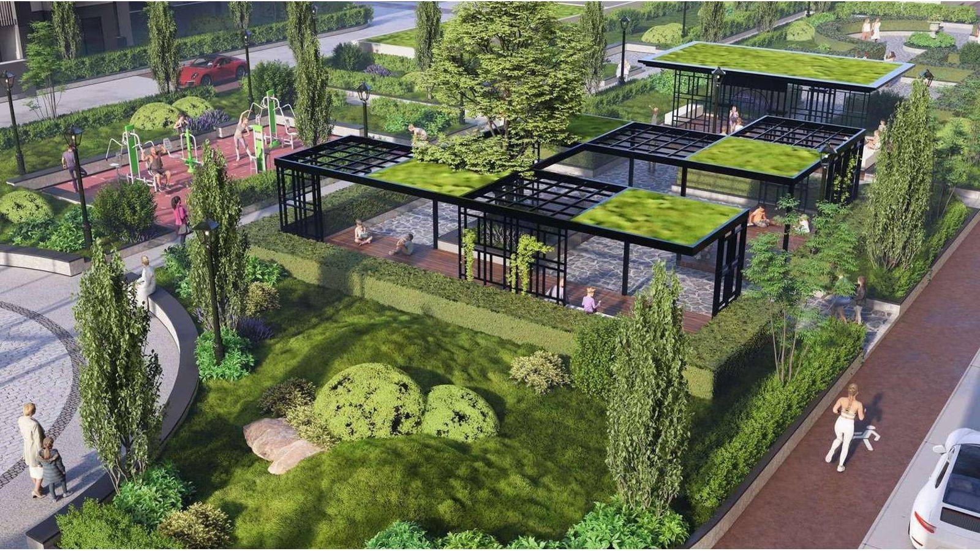
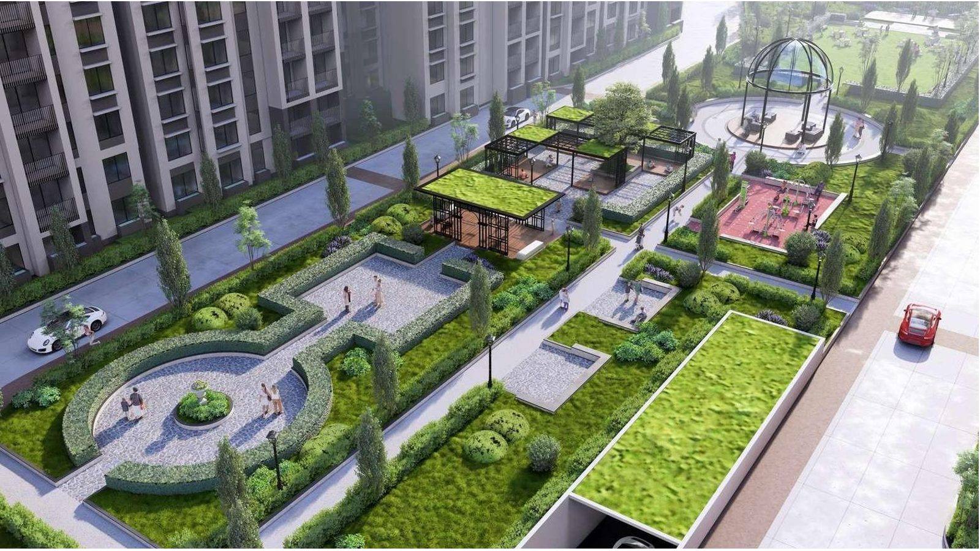
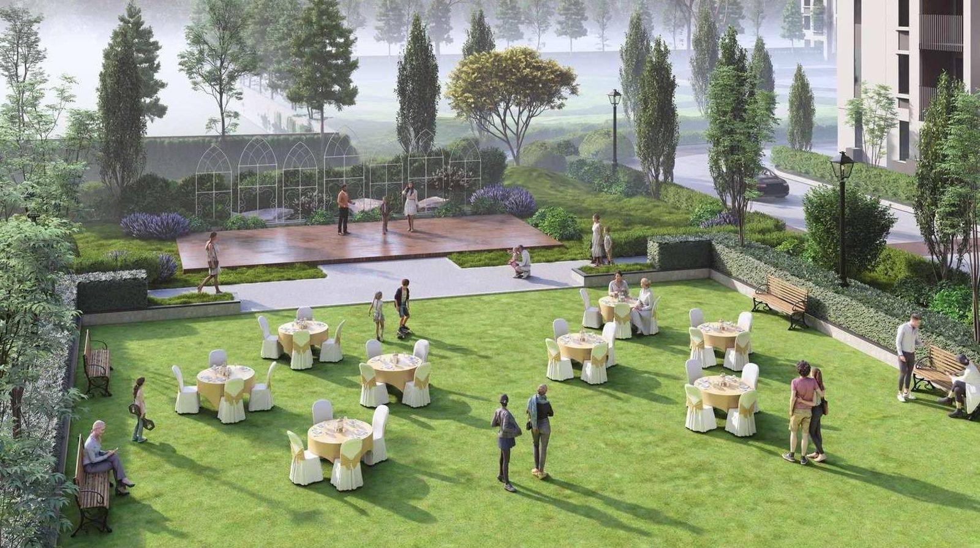
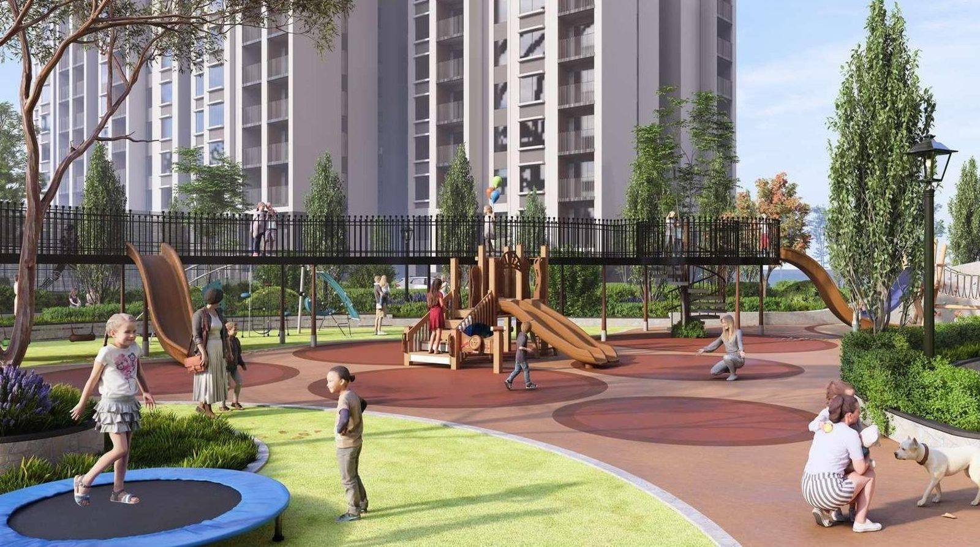
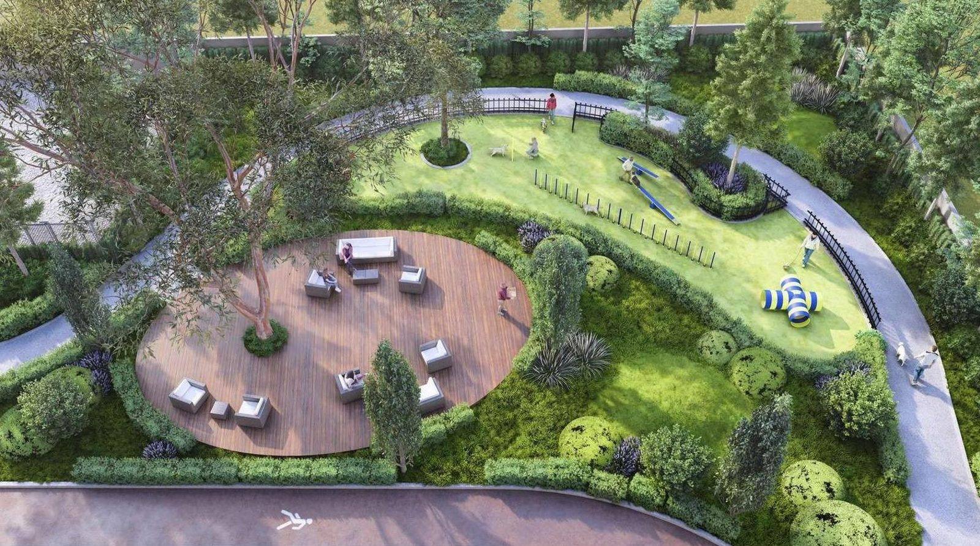
Scottish-inspired architecture across a 45-acre master plan with close to 85% open space — 14 towers built around a man-made loch, cascading water features and landscaped glens rather than the usual glass-and-concrete high-rise format
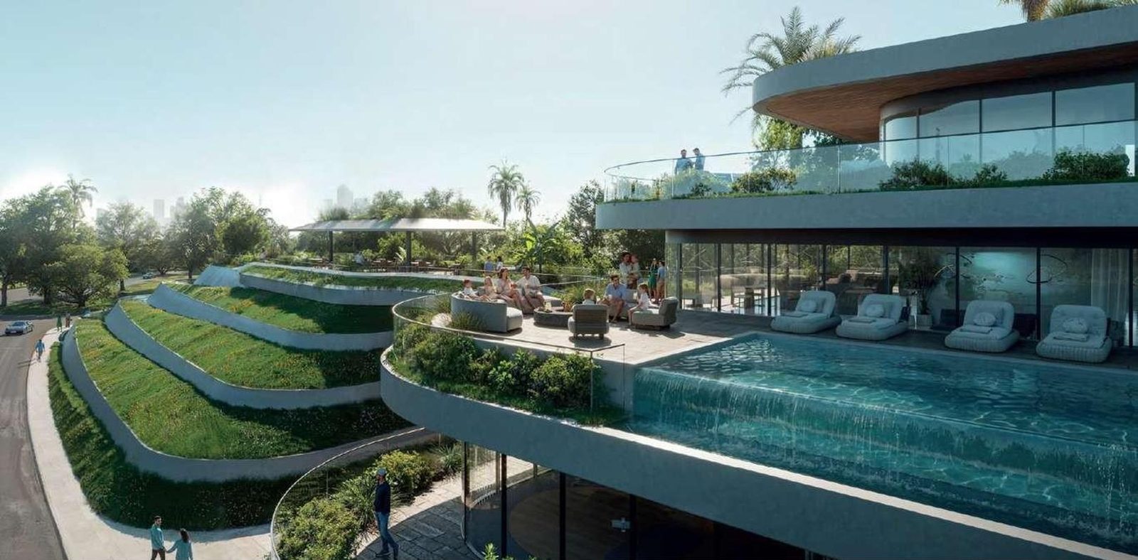
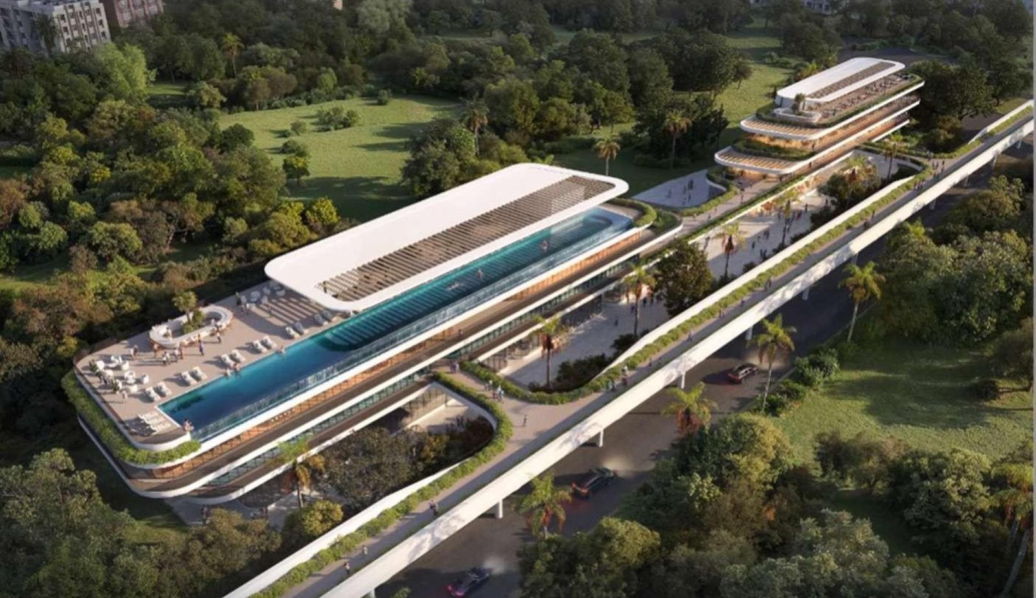
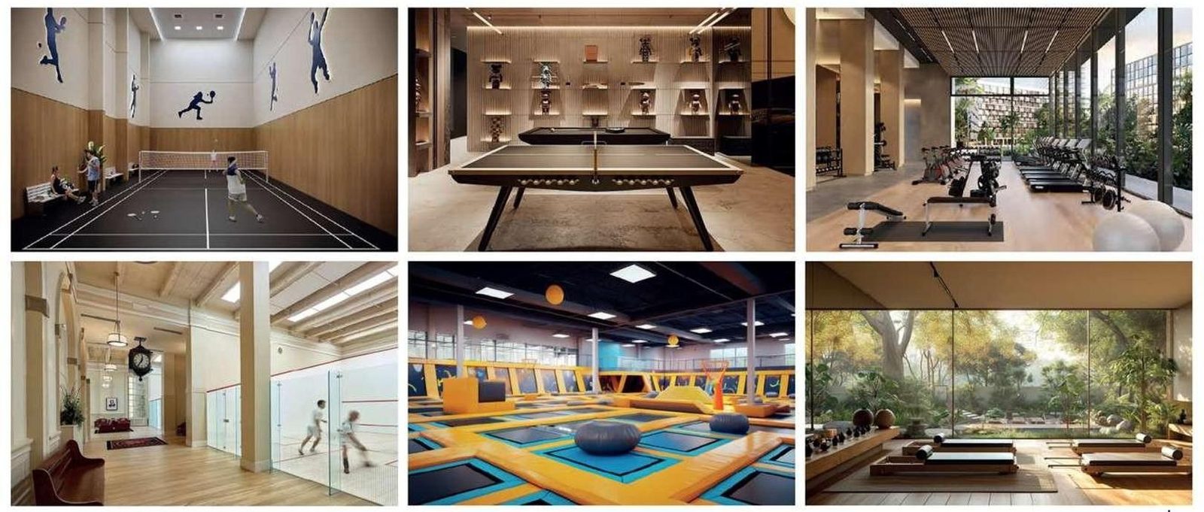
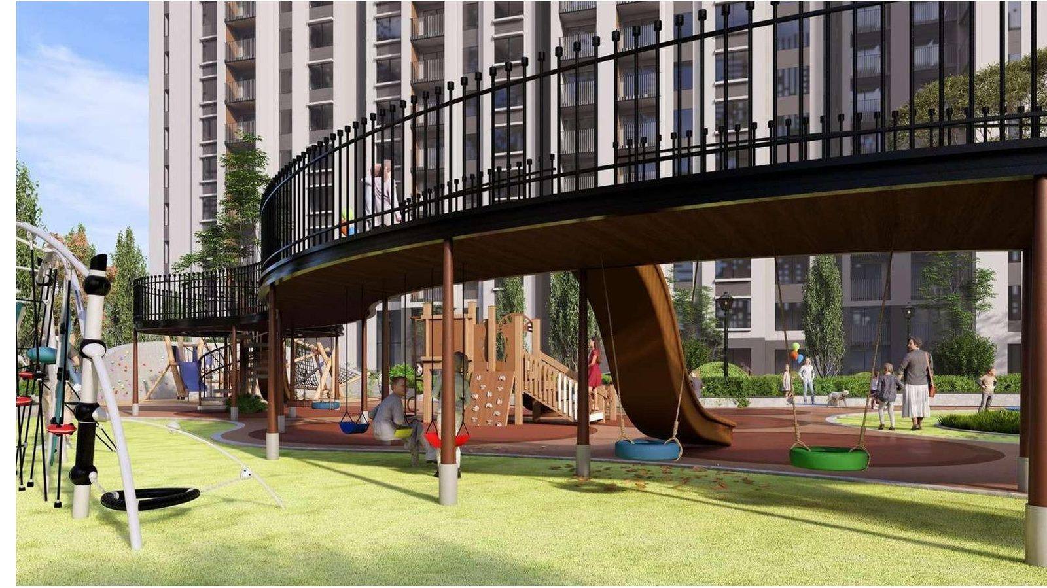
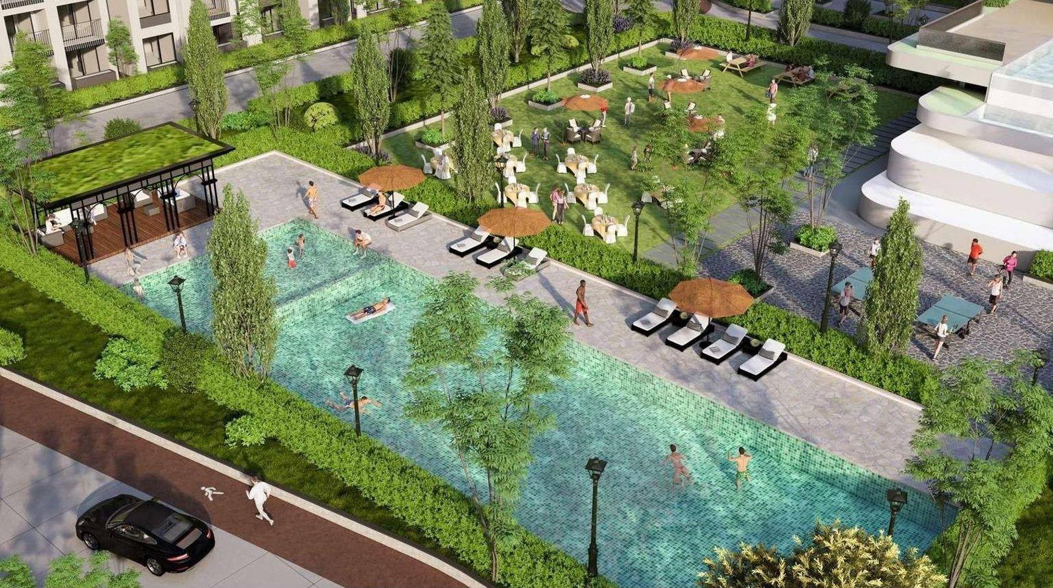
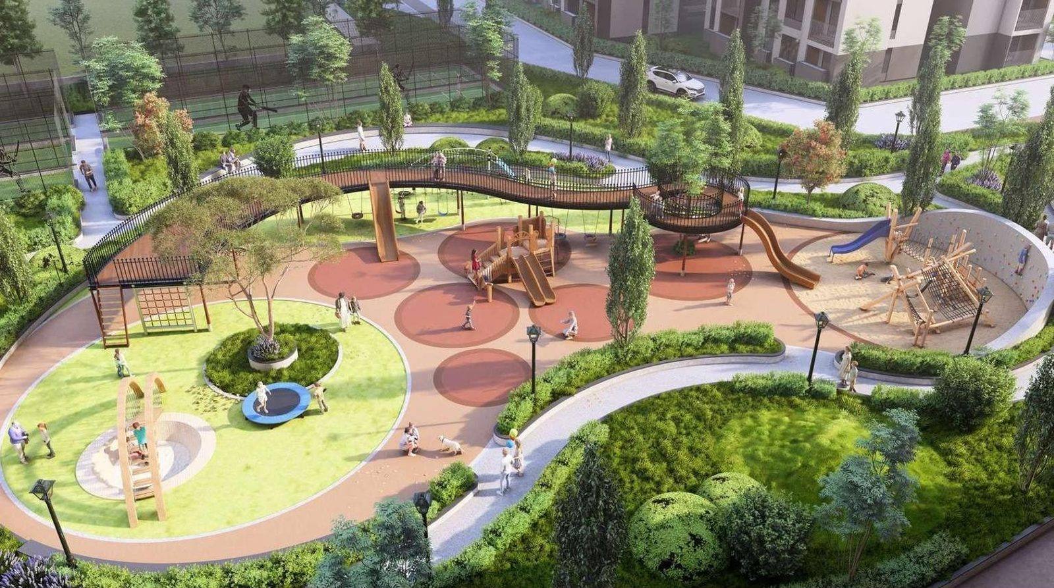
140+ amenities spread across four themed clubhouses (Inverness, Glasgow, Edinburgh, St. Andrews) plus a dedicated wellness clubhouse, totalling roughly 1.5 lakh sq.ft — including a golf simulator, infinity pool, spa, bowling alley and mini theatre
A 45-acre Scottish-themed township in Gunjur, on the Whitefield–Sarjapur growth corridor.
Codename New Dimension is Abhee Ventures' large-format residential township on Whitefield–Sarjapur Main Road in Gunjur, positioned directly behind the builder's own Abhee Celestial City and right next to Greenwood High School. Spread across 45 acres, the master plan comprises 14 residential towers rising to 2 basements + ground + 35 floors, with approximately 3,000 homes being developed in phases.
Unit options span 2, 2.5, 3, 3.5 and 4.5 BHK configurations from roughly 1,180 to 2,535 sq.ft. The township's identity is built around Scottish design references carried through its architecture and landscaping — a man-made loch, cascading water features, glens and courtyards — along with a 3-acre private golf course and four grand clubhouses (Inverness, Glasgow, Edinburgh and St. Andrews) plus a dedicated wellness clubhouse, together offering 140+ amenities across roughly 1.5 lakh sq.ft of built clubhouse space.
Phase I of the project is RERA registered under PRM/KA/RERA/1251/308/PR/250826/008887, with a proposed possession of December 2033; subsequent phases will carry their own RERA registration as they are launched. As with any multi-phase township of this scale, it's worth confirming the exact phase, tower and timeline for any specific unit before booking.
| Unit Type | Size (Sq. Ft.) | Approx. Price |
|---|---|---|
| 2 BHK | 1,180 | ₹1.19 Cr Onwards |
| 2.5 BHK | 1,475 | ₹1.47 Cr Onwards |
| 3 BHK Comfort | 1,545 | ₹1.54 Cr Onwards |
| 3 BHK Luxury | 1,645 – 1,755 | ₹1.64 Cr Onwards |
| 3.5 BHK | 2,000 | ₹1.99 Cr Onwards |
| 4.5 BHK | 2,535 | ₹2.52 Cr Onwards |
* Indicative pricing based on the project's pre-launch rate of ₹9,950 – ₹10,250 per sq.ft. (all-inclusive). GST, PLC, FRC and maintenance charges are extra. Prices are indicative and are subject to change. For the current price and floor-wise availability at any point, contact us.
🔍 Detailed dimensioned floor plans are shared directly with shortlisted buyers — click any layout below for a closer look, then contact Propzeus for the complete version
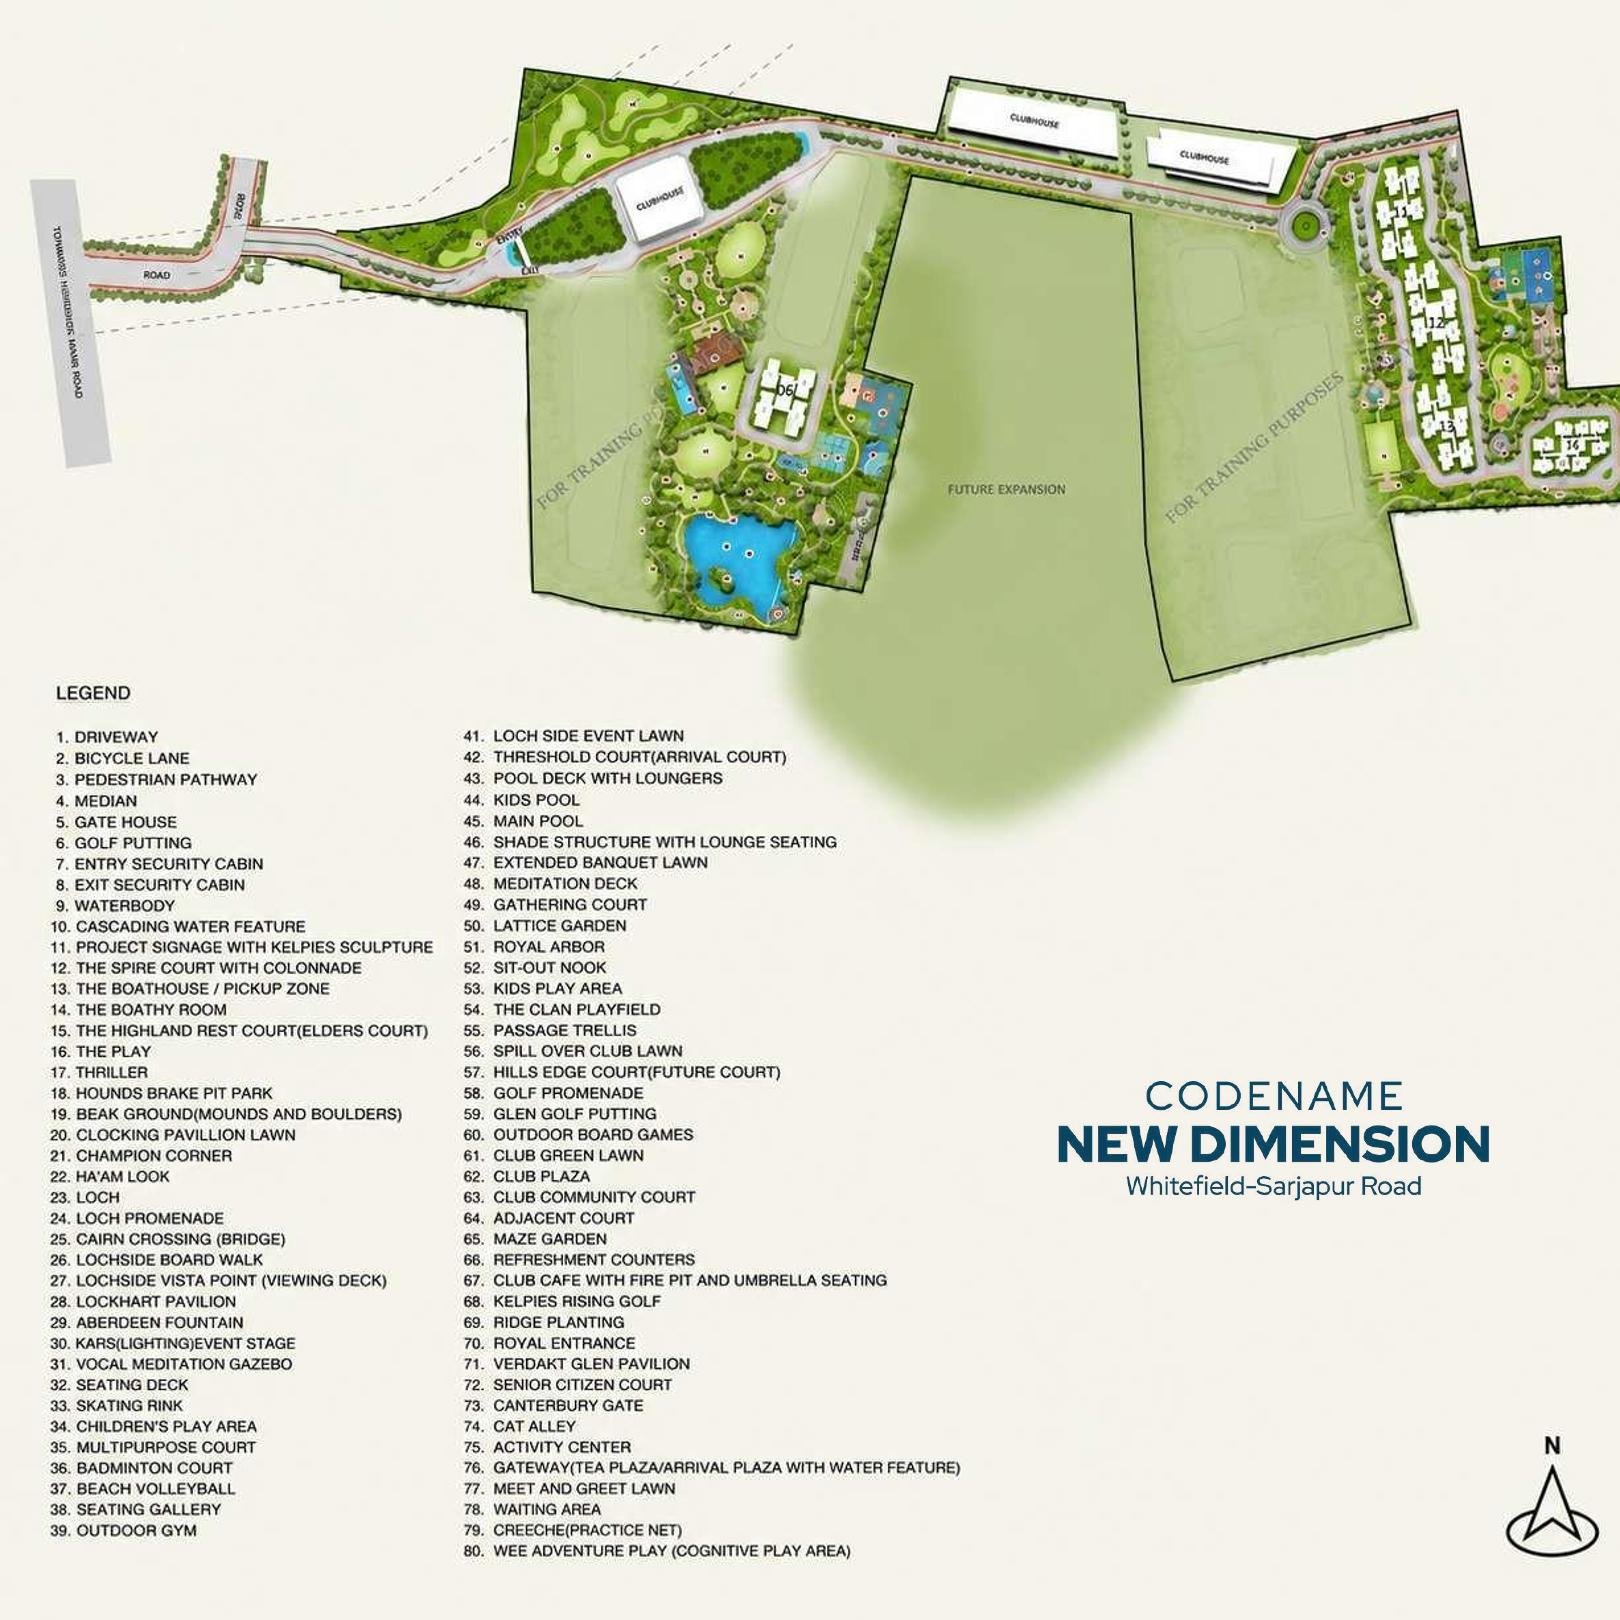
Master Plan
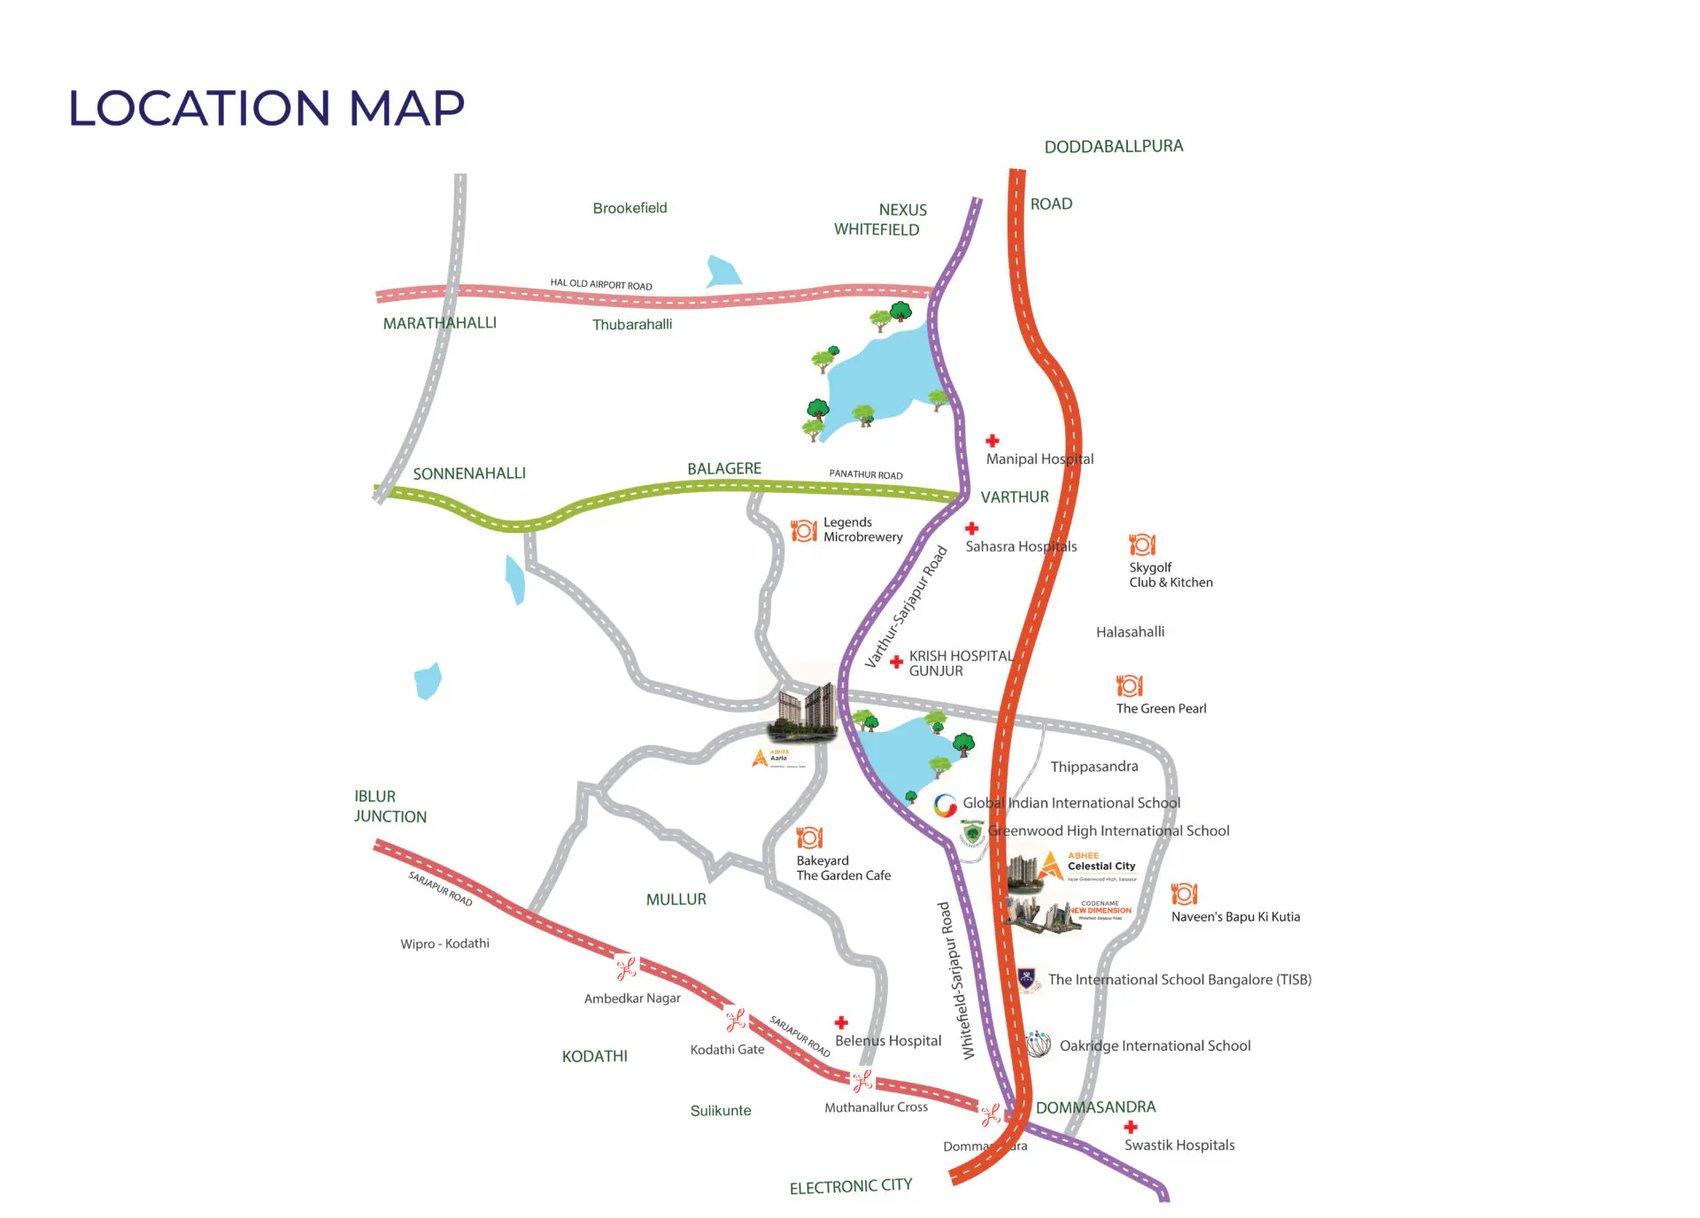
Location Map
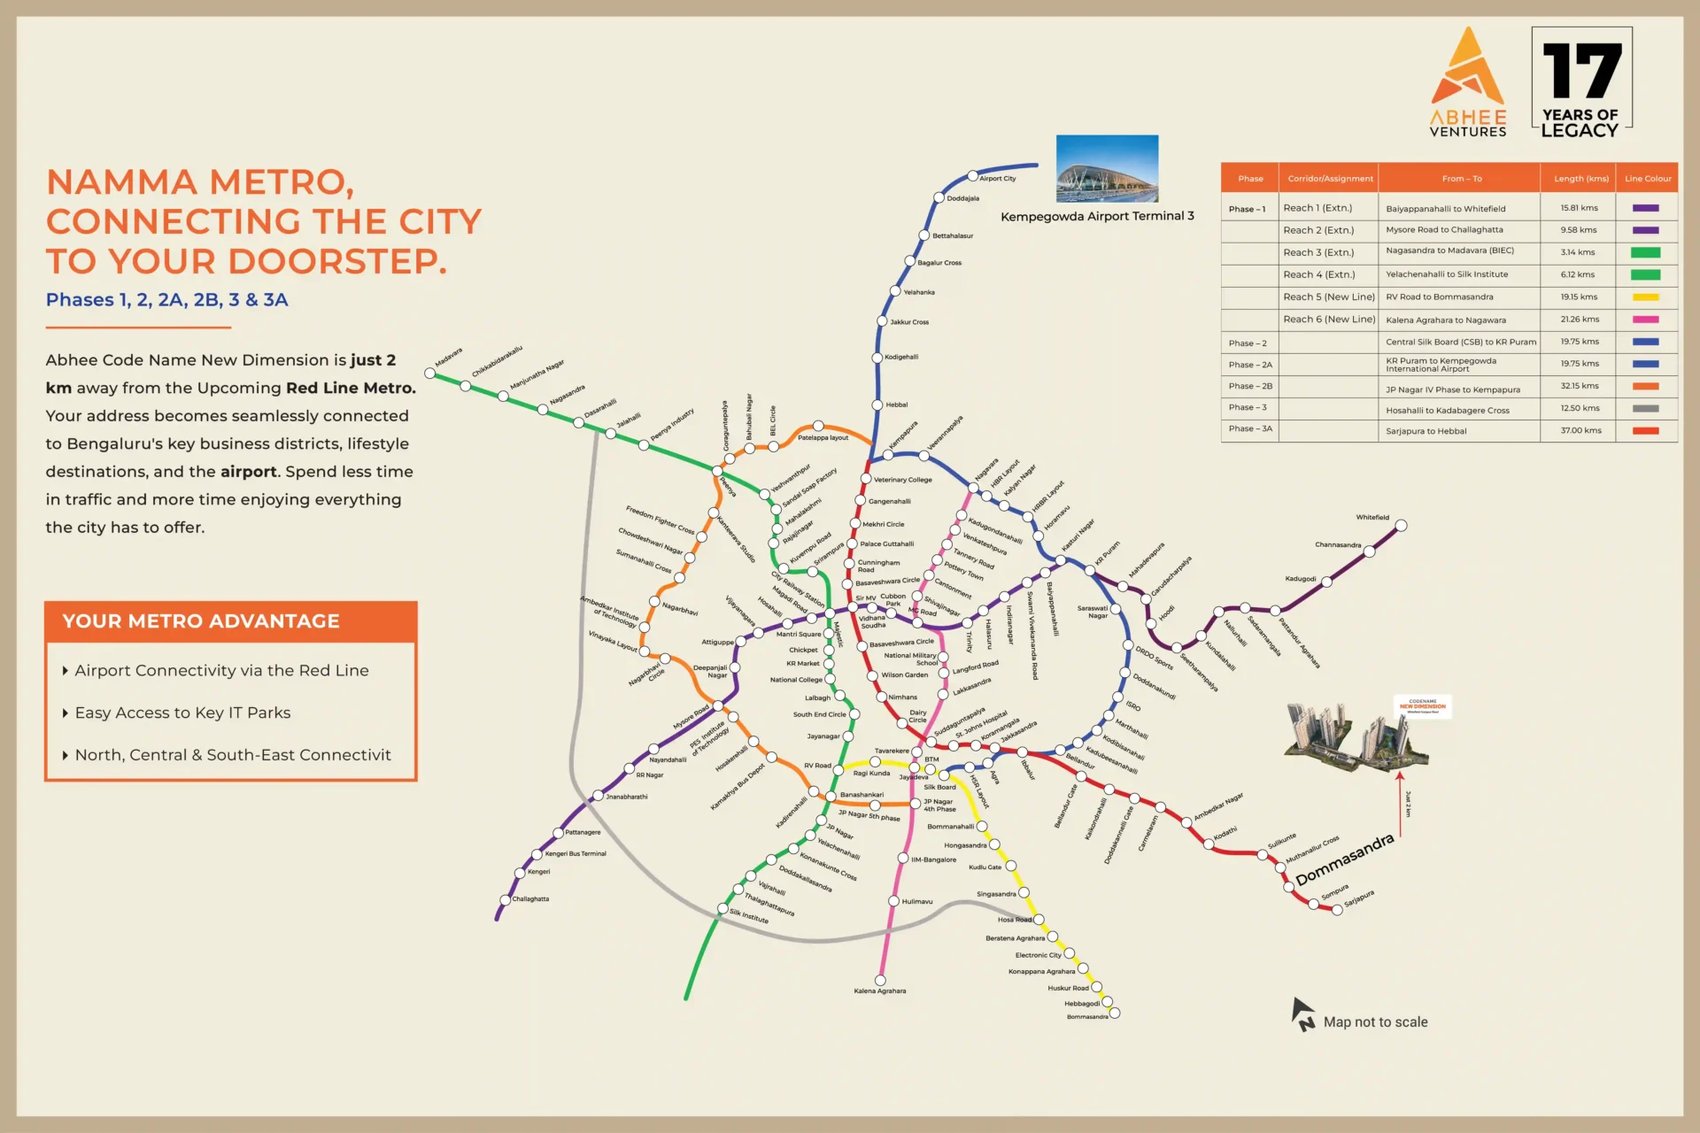
Metro Connectivity
2 BHK — 2T (~1,180 sq.ft)
3 BHK Comfort — 2T (~1,545 sq.ft)
3 BHK Luxury — 3T (~1,645–1,755 sq.ft)
3.5 BHK Presidential (~2,000 sq.ft)
4.5 BHK Presidential (~2,535 sq.ft)
Tower 6 — Typical Floor Plan
Tower 11 — Typical Floor Plan
Spread across four themed clubhouses — Inverness, Glasgow, Edinburgh and St. Andrews — plus a dedicated wellness clubhouse, totalling roughly 1.5 lakh sq.ft.
Codename New Dimension offers 2, 2.5, 3, 3.5 and 4.5 BHK apartments from approximately 1,180 to 2,535 sq.ft. Pricing starts at ₹1.19 Cr onwards, based on a pre-launch rate of ₹9,950–₹10,250 per sq.ft. (all-inclusive); GST, PLC, FRC and maintenance are extra. Prices are indicative and are subject to change. For the current price and floor-wise availability at any point, contact us.
Phase I is RERA registered under PRM/KA/RERA/1251/308/PR/250826/008887, with a proposed possession of December 2033. This is a large multi-phase township being developed in stages, so subsequent phases will carry their own RERA registration as they're launched — worth confirming the exact phase and timeline for any specific unit before booking.
The project sits on Whitefield–Sarjapur Main Road in Gunjur, directly behind Abhee Celestial City. It's close to established schools like Greenwood High, and within a 15–30 minute reach of IT hubs including Wipro SEZ, RGA Tech Park, Embassy Tech Village and Ecospace. Whitefield and Marathahalli are roughly 25 minutes away, with the wider ORR employment belt and the airport reachable via the Whitefield–Budigere route. As with any township at the edge of the city, it's worth test-driving the actual commute at peak hours.
Codename New Dimension is built around Scottish-inspired architecture and landscaping — a man-made loch, cascading water features and glens — across 45 acres with close to 85% open space. Its standout feature is a 3-acre private golf course, a genuinely rare amenity for a Bangalore residential community, alongside 140+ amenities spread across four themed clubhouses and a dedicated wellness clubhouse.
Headquartered in HSR Layout, Bengaluru, and led by R. Nagaraj Reddy, Abhee Ventures is a Bangalore-focused real estate developer built around the philosophy of "Turning Land into Landmarks." The group has been active across East Bangalore's growth corridors, with a portfolio spanning both ongoing and completed residential developments.
Abhee Ventures currently has 7 ongoing projects and 8 completed projects to its name, including Abhee Aaria, Abhee Celestial City, Abhee Serenity Springs and Abhee Pride, with Codename New Dimension positioned as its flagship large-format township.